Stunning corner lot home with a 3 car garage! Home features: 4 bedrooms, 3 full baths, OFFICE, extra rooms off both upstairs bedrooms, a loft, 3 living areas, wrought iron door that leads to the storage wine room, great kitchen with double ovens, built in microwaves, breakfast bar, kitchen island, gas stove top and walk in pantry! Huge primary bedroom with room for a sitting area. Built in mirrors by the walk in closet. Custom bathroom, jetted tub, separate vanities, large walk in shower with 2 bench sitting areas. Office, primary bedroom, bedroom 2, utility room, 2 living areas, 2 dining areas are downstairs. Upstairs features: Living room that has access to the balcony, 2 bedrooms with a Jack and Jill bathroom. Both of these rooms have large walk in closets and OTHER rooms attached. One bedroom has the loft with a great view! The backyard has no back neighbors and walking distance to the tennis court!
Sold
Price Unknown
833 Bridgeport Dr, Desoto, TX 75115
4beds
3,210sqft
Single Family Residence
Built in 2006
0.47 Acres Lot
$500,000 Zestimate®
$--/sqft
$3,479 Estimated rent
Home value
$500,000
$475,000 - $525,000
$3,479/mo
Zestimate® history
Owner options
List your home for rent
$3,479/mo
Rent Zestimate®
Find your next renter with Zillow Rental Manager. Plus, with online applications, you can quickly screen prospective tenants – for free.
$3,479/mo
Rent Zestimate®
Refinance and save
$180/mo
Est. payment
Refinancing to a lower rate could help reduce your monthly payments and save thousands over the life of the loan.
$180/mo
Est. payment
Explore your selling options
Work with a Zillow partner agent
Leverage their expertise and Zillow's premium Showcase listings to get your home seen by more buyers.
Get startedList with your own agent
Get your home in front of millions of buyers by listing it on Zillow.
Learn how to do itSell it yourself
Take full control of how buyers see your home on Zillow by listing For Sale by Owner (FSBO).
List your homeWhat's special
Utility roomExtra roomsGreat kitchenCustom bathroomKitchen islandJetted tubWalk in pantry
Zillow last checked:
Listing updated:
Listed by:
Cassandra Spann 0488709,
The Real Estate Power Houses 817-994-9725
Bought with:
Sophia Dawson-Jackson
TDRealty
Source: NTREIS,MLS#: 20440032
Facts & features
Interior
Bedrooms & bathrooms
- Bedrooms: 4
- Bathrooms: 3
- Full bathrooms: 3
Primary bedroom
- Features: Dual Sinks, Double Vanity, Jetted Tub, Linen Closet, Sitting Area in Primary, Separate Shower, Walk-In Closet(s)
- Level: First
Bedroom
- Features: Split Bedrooms, Walk-In Closet(s)
- Level: First
Bedroom
- Features: Ceiling Fan(s), Split Bedrooms, Walk-In Closet(s)
- Level: Second
Bedroom
- Level: Second
Bonus room
- Level: Second
Breakfast room nook
- Features: Eat-in Kitchen
- Level: First
Dining room
- Level: First
Dining room
- Level: First
Kitchen
- Features: Breakfast Bar, Built-in Features, Granite Counters, Kitchen Island, Pantry, Walk-In Pantry
- Level: First
Living room
- Level: First
Living room
- Features: Fireplace
- Level: First
Living room
- Level: Second
Loft
- Level: Second
Office
- Features: Built-in Features
- Level: First
Utility room
- Features: Built-in Features, Utility Room
- Level: First
Other
- Level: First
Heating
- Central
Cooling
- Central Air, Ceiling Fan(s), Electric
Appliances
- Included: Some Gas Appliances, Double Oven, Dishwasher, Electric Oven, Electric Water Heater, Gas Cooktop, Disposal, Microwave, Plumbed For Gas
- Laundry: Washer Hookup, Electric Dryer Hookup, Laundry in Utility Room
Features
- Built-in Features, Eat-in Kitchen, Granite Counters, High Speed Internet, Kitchen Island, Loft, Pantry, Cable TV, Vaulted Ceiling(s), Walk-In Closet(s)
- Flooring: Carpet, Ceramic Tile
- Windows: Bay Window(s)
- Has basement: No
- Number of fireplaces: 1
- Fireplace features: Gas, Stone
Interior area
- Total interior livable area: 3,210 sqft
Property
Parking
- Total spaces: 3
- Parking features: Covered, Door-Multi, Driveway, Garage, Garage Door Opener, Oversized, Garage Faces Side
- Attached garage spaces: 3
- Has uncovered spaces: Yes
Features
- Levels: Two
- Stories: 2
- Patio & porch: Front Porch, Other, Patio, Balcony, Covered
- Exterior features: Balcony, Lighting
- Pool features: None
- Fencing: Wood,Wrought Iron
Lot
- Size: 0.47 Acres
- Features: Back Yard, Corner Lot, Backs to Greenbelt/Park, Interior Lot, Lawn, Landscaped, Many Trees, Subdivision
Details
- Parcel number: 200350100C0090000
Construction
Type & style
- Home type: SingleFamily
- Architectural style: Traditional,Detached
- Property subtype: Single Family Residence
- Attached to another structure: Yes
Materials
- Brick, Rock, Stone
- Foundation: Slab
- Roof: Composition
Condition
- Year built: 2006
Utilities & green energy
- Sewer: Public Sewer
- Water: Public
- Utilities for property: Sewer Available, Water Available, Cable Available
Community & HOA
Community
- Features: Golf, Tennis Court(s), Trails/Paths, Curbs, Sidewalks
- Subdivision: Frost Farms 02 Ph 01
HOA
- Has HOA: Yes
- Services included: All Facilities, Maintenance Grounds
- HOA fee: $180 annually
- HOA name: Frost Farms II Residential Assocation
- HOA phone: 214-435-9558
Location
- Region: Desoto
Financial & listing details
- Tax assessed value: $506,930
- Annual tax amount: $12,390
- Date on market: 1/24/2024
- Cumulative days on market: 70 days
- Listing terms: Cash,Conventional,FHA,VA Loan
- Exclusions: Curtains, TV and mounts.
- Road surface type: Asphalt
Price history
| Date | Event | Price |
|---|---|---|
| 2/27/2024 | Sold | -- |
Source: NTREIS #20440032 Report a problem | ||
| 2/5/2024 | Pending sale | $525,000$164/sqft |
Source: NTREIS #20440032 Report a problem | ||
| 1/27/2024 | Contingent | $525,000$164/sqft |
Source: NTREIS #20440032 Report a problem | ||
| 1/24/2024 | Listed for sale | $525,000$164/sqft |
Source: NTREIS #20440032 Report a problem | ||
| 12/26/2023 | Listing removed | -- |
Source: NTREIS #20440032 Report a problem | ||
| 10/20/2023 | Price change | $525,000+1%$164/sqft |
Source: NTREIS #20440032 Report a problem | ||
| 8/1/2023 | Listed for sale | $520,000+44.8%$162/sqft |
Source: Owner Report a problem | ||
| 8/29/2013 | Listing removed | $359,000$112/sqft |
Source: Keller Williams Elite Dallas-Park Cities #11796392 Report a problem | ||
| 4/3/2013 | Price change | $359,000-2.7%$112/sqft |
Source: Keller Williams Elite Dallas-Park Cities #11796392 Report a problem | ||
| 11/30/2012 | Price change | $369,000-2.9%$115/sqft |
Source: Keller Williams Dallas County #11796392 Report a problem | ||
| 11/16/2012 | Price change | $379,900-2.6%$118/sqft |
Source: Keller Williams Dallas County #11796392 Report a problem | ||
| 6/30/2012 | Listed for sale | $389,900-1.3%$121/sqft |
Source: Keller Williams Realty #11796392 Report a problem | ||
| 10/23/2011 | Listing removed | $395,000$123/sqft |
Source: Tunmire Realty #11601887 Report a problem | ||
| 10/21/2011 | Price change | $395,000+14.5%$123/sqft |
Source: Tunmire Realty #11601887 Report a problem | ||
| 10/13/2011 | Price change | $345,000-13.5%$107/sqft |
Source: Tunmire Realty #11601887 Report a problem | ||
| 10/11/2011 | Listed for sale | $399,000-6.1%$124/sqft |
Source: Tunmire Realty #11601887 Report a problem | ||
| 2/5/2011 | Listing removed | $425,000$132/sqft |
Source: Tunmire Realty #11450301 Report a problem | ||
| 10/29/2010 | Price change | $425,000-2.3%$132/sqft |
Source: Ultima Real Estate #11450301 Report a problem | ||
| 9/25/2010 | Price change | $435,000-2.2%$136/sqft |
Source: Ultima Real Estate #11450301 Report a problem | ||
| 8/3/2010 | Listed for sale | $445,000$139/sqft |
Source: Ultima Real Estate #11450301 Report a problem | ||
Public tax history
| Year | Property taxes | Tax assessment |
|---|---|---|
| 2025 | $12,390 +66.7% | $506,930 +17% |
| 2024 | $7,434 | $433,100 |
Find assessor info on the county website
Neighborhood: 75115
Nearby homes
- $467,9004 bd3 ba2.9k sqft829 Bridgeport Dr, Desoto, TX 75115Off Market
- $100-- bd-- ba-- sqft1128 Regents Park Ct, Desoto, TX 75115Off Market
- $485,4005 bd4 ba3.7k sqft1125 Longmeadow Ln, Desoto, TX 75115Off Market
- $449,4004 bd3 ba3.6k sqft828 Bridgeport Dr, Desoto, TX 75115Off Market
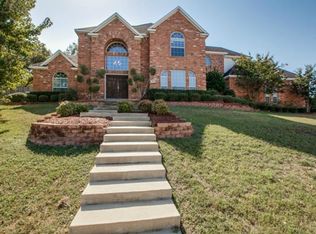
- $538,6004 bd4 ba4.5k sqft825 Bridgeport Dr, Desoto, TX 75115Off Market
- $443,2004 bd3 ba3.1k sqft824 Bridgeport Dr, Desoto, TX 75115Off Market
- $--5 bd5 ba3.9k sqft1121 Longmeadow Ln, Desoto, TX 75115Sold
- $602,8004 bd4 ba3.9k sqft1129 Longmeadow Ln, Desoto, TX 75115Off Market
Nearby schools
GreatSchools rating
- NACockrell Hill Elementary SchoolGrades: K-2Distance: 2.1 mi
- 2/10Desoto West Middle SchoolGrades: 6-8Distance: 0.7 mi
- 3/10Desoto High SchoolGrades: 9-12Distance: 2.1 mi
Schools provided by the listing agent
- Elementary: Young
- Middle: Desoto East
- High: Desoto
- District: Desoto ISD
Source: NTREIS. This data may not be complete. We recommend contacting the local school district to confirm school assignments for this home.
Get a cash offer in 3 minutes
Find out how much your home could sell for in as little as 3 minutes with a no-obligation cash offer.
Estimated market value
$500,000
Get a cash offer in 3 minutes
Find out how much your home could sell for in as little as 3 minutes with a no-obligation cash offer.
Estimated market value
$500,000
- Texas
- Dallas County
- Desoto
- 75115
- 833 Bridgeport Dr
Nearby cities
Nearby neighborhoods
Nearby zip codes
Other Desoto Topics
