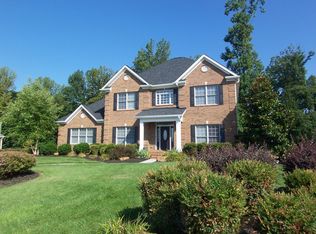
Magnificent home - 2 story with finished walk-out basement. Roomy 3 car garage with lots of parking. Located in the Beautiful and well established Fox Run Sub-division New roof in 2024!
Main level: An open floor plan and tons of storage. Primary bedroom has new carpet and fabulous built ins, 2 walk in closets, 2 vanities, double walk in shower & jetted tub. The kitchen offers beautiful granite countertops with NEW Kitchen aid stainless steel appliances. Double ovens help make dinner a breeze. The screened in porch is the perfect place to have coffee and unwind. There is also half-bath & huge laundry room with sink.
Upstairs there are 4 bedrooms with large closets and new carpet. One bedroom has a large window seat with built ins and lots of extra storage. There are 2 bathrooms upstairs with access from bedrooms. The landing offers additional space for a lounge area. Each bedroom has lots of light and is warm and inviting.
Downstairs: The open den area walks out onto a patio. There is an additional bedroom and large closet. There is also an additional full bathroom. Would make a perfect hang out, mother-in-law suite, the possibilities are endless. New life-proof flooring in the den and bedroom.
*New paint throughout
Looking for a move in ready home, then check this one out!
Closed
Street View
$931,800
833 Brochardt Blvd, Knoxville, TN 37934
6beds
5,406sqft
Single Family Residence, Residential
Built in 2005
0.7 Acres Lot
$931,900 Zestimate®
$172/sqft
$5,301 Estimated rent
Home value
$931,900
$885,000 - $978,000
$5,301/mo
Zestimate® history
Owner options
List your home for rent
$5,301/mo
Rent Zestimate®
Find your next renter with Zillow Rental Manager. Plus, with online applications, you can quickly screen prospective tenants – for free.
$5,301/mo
Rent Zestimate®
Refinance and save
$5,881/mo
Est. payment
Refinancing to a lower rate could help reduce your monthly payments and save thousands over the life of the loan.
$5,881/mo
Est. payment
Explore your selling options
Work with a Zillow partner agent
Leverage their expertise and Zillow's premium Showcase listings to get your home seen by more buyers.
Get startedList with your own agent
Get your home in front of millions of buyers by listing it on Zillow.
Learn how to do itSell it yourself
Take full control of how buyers see your home on Zillow by listing For Sale by Owner (FSBO).
List your homeWhat's special
Zillow last checked:
Listing updated:
Listed by:
Hope King 844-591-7325,
Real Broker
Bought with:
Ashley Finney, 302656
The A Team at Realty Executives
Source: RealTracs MLS as distributed by MLS GRID,MLS#: 3335975
Facts & features
Interior
Bedrooms & bathrooms
- Bedrooms: 6
- Bathrooms: 5
- Full bathrooms: 4
- 1/2 bathrooms: 1
Bedroom 1
- Features: Walk-In Closet(s)
- Level: Walk-In Closet(s)
Dining room
- Features: Formal
- Level: Formal
Kitchen
- Features: Pantry
- Level: Pantry
Living room
- Features: Great Room
- Level: Great Room
Other
- Features: Office
- Level: Office
Other
- Features: Utility Room
- Level: Utility Room
Heating
- Electric, Natural Gas, Zoned, Other
Cooling
- Central Air, Other
Appliances
- Included: Dishwasher, Disposal, Refrigerator, Oven
- Laundry: Washer Hookup, Electric Dryer Hookup
Features
- Walk-In Closet(s), Pantry
- Flooring: Carpet, Wood, Tile
- Basement: Finished
- Number of fireplaces: 1
Interior area
- Total structure area: 5,406
- Total interior livable area: 5,406 sqft
Property
Parking
- Total spaces: 3
- Parking features: Garage Door Opener, Garage Faces Side
- Garage spaces: 3
Features
- Levels: Three Or More
- Patio & porch: Deck, Patio
- Exterior features: Balcony, Gas Grill
- Pool features: Association
Lot
- Size: 0.7 Acres
- Dimensions: 129 x 251 x IRR
- Features: Other, Wooded, Level
- Topography: Other,Wooded,Level
Details
- Parcel number: 141EC003
- Special conditions: Standard
- Other equipment: Irrigation System
Construction
Type & style
- Home type: SingleFamily
- Architectural style: Other
- Property subtype: Single Family Residence, Residential
Materials
- Frame, Other, Brick
Condition
- New construction: No
- Year built: 2005
Utilities & green energy
- Sewer: Public Sewer
- Water: Public
- Utilities for property: Electricity Available, Natural Gas Available, Water Available
Community & HOA
Community
- Subdivision: Fox Run Unit 11
HOA
- Has HOA: Yes
- Amenities included: Pool
- HOA fee: $500 annually
Location
- Region: Knoxville
Financial & listing details
- Price per square foot: $172/sqft
- Tax assessed value: $627,300
- Annual tax amount: $2,437
- Date on market: 8/6/2026
- Electric utility on property: Yes
Price history
| Date | Event | Price |
|---|---|---|
| 8/6/2026 | Sold | $931,800-1.4%$172/sqft |
Source:  RealTracs MLS as distributed by MLS GRID #3335975 Report a problem RealTracs MLS as distributed by MLS GRID #3335975 Report a problem | ||
| 7/15/2026 | Pending sale | $945,000$175/sqft |
Source:  East Tennessee Realtors #1340264 Report a problem East Tennessee Realtors #1340264 Report a problem | ||
| 7/9/2026 | Price change | $945,000-2.5%$175/sqft |
Source: East Tennessee Realtors #1340264 Report a problem | ||
| 7/4/2026 | Price change | $969,000-1%$179/sqft |
Source: East Tennessee Realtors #1340264 Report a problem | ||
| 6/5/2026 | Price change | $979,000-1%$181/sqft |
Source: East Tennessee Realtors #1340264 Report a problem | ||
| 5/20/2026 | Price change | $989,000-1%$183/sqft |
Source: East Tennessee Realtors #1340264 Report a problem | ||
| 5/10/2026 | Listed for sale | $999,000+69.6%$185/sqft |
Source: East Tennessee Realtors #1340264 Report a problem | ||
| 10/1/2019 | Sold | $589,000$109/sqft |
Source: Agent Provided Report a problem | ||
| 7/12/2019 | Sold | $589,000$109/sqft |
Source: RealTracs MLS as distributed by MLS GRID #2977901 Report a problem | ||
| 6/2/2019 | Pending sale | $589,000$109/sqft |
Source: Berkshire Hathaway HomeServices Dean-Smith Realty #1081367 Report a problem | ||
| 5/23/2019 | Listed for sale | $589,000+15.5%$109/sqft |
Source: Berkshire Hathaway HomeServices Dean-Smith Realty #1081367 Report a problem | ||
| 8/21/2008 | Sold | $510,000+7%$94/sqft |
Source: Public Record Report a problem | ||
| 9/6/2005 | Sold | $476,801$88/sqft |
Source: Public Record Report a problem | ||
Public tax history
| Year | Property taxes | Tax assessment |
|---|---|---|
| 2025 | $2,437 | $156,825 |
| 2024 | $2,437 | $156,825 |
| 2023 | $2,437 | $156,825 |
| 2022 | $2,437 -14.4% | $156,825 +16.8% |
| 2021 | $2,847 | $134,300 -75% |
| 2020 | $2,847 | $537,200 |
| 2019 | $2,847 | $537,200 |
| 2018 | $2,847 | -- |
| 2017 | $2,847 -5.4% | $134,300 |
| 2016 | $3,011 | -- |
| 2015 | $3,011 0% | -- |
| 2014 | $3,011 | -- |
| 2013 | $3,011 -50.3% | -- |
| 2012 | $6,058 | -- |
| 2011 | $6,058 | $125,675 |
| 2010 | $6,058 | $125,675 |
| 2009 | $6,058 -7% | $125,675 +6.2% |
| 2008 | $6,511 +0% | $118,375 |
| 2007 | $6,511 | $118,375 |
| 2006 | $6,511 | $118,375 |
Find assessor info on the county website
Neighborhood: 37934
Nearby homes
- $894,0005 bd4 ba4.4k sqft829 Brochardt Blvd, Knoxville, TN 37934Off Market
- $1,015,5005 bd5 ba4k sqft837 Brochardt Blvd, Knoxville, TN 37934Off Market
- $939,9004 bd5 ba4.3k sqft834 Brochardt Blvd, Knoxville, TN 37934Off Market

- $1,014,7006 bd5 ba5.2k sqft825 Brochardt Blvd, Knoxville, TN 37934Off Market
- $892,0005 bd4 ba4.7k sqft841 Brochardt Blvd, Knoxville, TN 37934Off Market
- $1,241,8005 bd6 ba6.2k sqft826 Brochardt Blvd, Knoxville, TN 37934Off Market
- $847,5004 bd4 ba4.1k sqft821 Brochardt Blvd, Knoxville, TN 37934Off Market
- $913,4004 bd3 ba4.1k sqft844 Brochardt Blvd, Knoxville, TN 37934Off Market
Nearby schools
GreatSchools rating
- NAFarragut Primary SchoolGrades: PK-2Distance: 2.4 mi
- 9/10Farragut Middle SchoolGrades: 6-8Distance: 3.3 mi
- 9/10Farragut High SchoolGrades: 9-12Distance: 3.1 mi
Get a cash offer in 3 minutes
Find out how much your home could sell for in as little as 3 minutes with a no-obligation cash offer.
Estimated market value
$931,900
Get a cash offer in 3 minutes
Find out how much your home could sell for in as little as 3 minutes with a no-obligation cash offer.
Estimated market value
$931,900
- Tennessee
- Knox County
- Farragut
- 37934
- 833 Brochardt Blvd
Nearby cities
Nearby zip codes
Other Farragut Topics
