NEW ROOF!!! This charming French Acadian style home with 4 bedrooms and 3.5 bathrooms offers approximately 2,220 square feet of living space, all situated on a generous 1.24-acre double lot - a rare find in such close proximity to all amenities. Located just minutes from the beach, shopping, restaurants, and entertainment, and with quick access to Interstate 10, Pass Road, and Hwy 90, this home offers the ideal balance of convenience and leisure. After recently undergoing a stunning renovation, this mature home now exudes a fresh, modern farmhouse feel. The large covered front porch is the perfect space for enjoying a cup of coffee, reading a good book, or simply catching up with friends and family. The main living area boasts an open floor plan and a wood-burning fireplace, creating a warm and inviting atmosphere. The spacious kitchen is a chef's dream, complete with a walk-in pantry and a wet bar area with an undercounter ice machine. Vaulted ceilings in the kitchen and dining areas give the space a bright and airy feel. The ceiling in the living, kitchen, and dining rooms have been upgraded to painted tongue and groove spruce. The primary bedroom, conveniently located on the main floor, offers privacy and includes a walk-in closet and an ensuite bathroom with ample storage and a luxurious walk-in shower with dual shower heads. One of the two bedrooms upstairs contains a private full bath, making it a perfect space for a teenager or guests. The third full bathroom is located upstairs in the hallway. The fourth bedroom, situated on the main floor at the back of the house, is filled with natural light from numerous windows. Additionally, there's a finished 225-square-foot room above the carport, offering flexible space that can be used as an art studio, craft room, or man cave. The sprawling backyard is perfect for entertaining and features mature fruit trees, including grapefruit, orange, blueberry, and fig, as well as privacy from shrubs along the back of the property. The well-landscaped yard also boasts crepe myrtles, oak trees, a magnolia, pecan, and palm trees, with plenty of room to add a large shop or even a pool. Estimated taxes with regular Homestead Exemption is $1,520. Don't wait to arrange a private tour of this exceptional property!
Closed
Price Unknown
833 Brown St, Gulfport, MS 39507
4beds
2,220sqft
Residential, Single Family Residence
Built in 1988
1.24 Acres Lot
$312,600 Zestimate®
$--/sqft
$2,162 Estimated rent
Home value
$312,600
$284,000 - $344,000
$2,162/mo
Zestimate® history
Owner options
List your home for rent
$2,162/mo
Rent Zestimate®
Find your next renter with Zillow Rental Manager. Plus, with online applications, you can quickly screen prospective tenants – for free.
$2,162/mo
Rent Zestimate®
Refinance and save
Refinancing to a lower rate could help reduce your monthly payments and save thousands over the life of the loan.
Explore your selling options
Work with a Zillow partner agent
Leverage their expertise and Zillow's premium Showcase listings to get your home seen by more buyers.
Get startedList with your own agent
Get your home in front of millions of buyers by listing it on Zillow.
Learn how to do itSell it yourself
Take full control of how buyers see your home on Zillow by listing For Sale by Owner (FSBO).
List your homeWhat's special
Open floor planSprawling backyardSpacious kitchenFrench acadian style homeWood-burning fireplaceWalk-in pantryEnsuite bathroom
Zillow last checked:
Listing updated:
Listed by:
Monique Betting 228-313-1441,
Hilliard Homes
Bought with:
William Henson, S60939
LPT Realty, LLC
Source: MLS United,MLS#: 4124463
Facts & features
Interior
Bedrooms & bathrooms
- Bedrooms: 4
- Bathrooms: 4
- Full bathrooms: 3
- 1/2 bathrooms: 1
Heating
- Natural Gas
Cooling
- Electric
Appliances
- Included: Gas Water Heater, Ice Maker, Refrigerator, Tankless Water Heater
- Laundry: Washer Hookup
Features
- Breakfast Bar, Open Floorplan, Vaulted Ceiling(s), Wet Bar
- Flooring: Carpet, Tile
- Windows: Double Pane Windows
- Has fireplace: Yes
- Fireplace features: Wood Burning
Interior area
- Total structure area: 2,220
- Total interior livable area: 2,220 sqft
Property
Parking
- Total spaces: 2
- Parking features: Carport
- Carport spaces: 2
Features
- Levels: Two
- Stories: 2
- Patio & porch: Front Porch, Patio
- Exterior features: See Remarks
- Fencing: Back Yard,Chain Link,Fenced
Lot
- Size: 1.24 Acres
- Dimensions: 171' x 319' x 168' x 326'
- Features: City Lot, Front Yard, Landscaped, Many Trees
Details
- Parcel number: 1010g01043.000
Construction
Type & style
- Home type: SingleFamily
- Property subtype: Residential, Single Family Residence
Materials
- Brick, Siding
- Foundation: Slab
- Roof: Shingle
Condition
- Updated/Remodeled
- New construction: No
- Year built: 1988
Utilities & green energy
- Sewer: Public Sewer
- Water: Public
- Utilities for property: Electricity Connected, Natural Gas Connected, Sewer Connected, Water Connected
Community & HOA
Community
- Security: Prewired, Security System, Smoke Detector(s)
- Subdivision: Fernwood Heights
Location
- Region: Gulfport
Financial & listing details
- Tax assessed value: $143,221
- Annual tax amount: $2,718
- Date on market: 9/3/2025
- Electric utility on property: Yes
Price history
| Date | Event | Price |
|---|---|---|
| 3/19/2026 | Sold | -- |
Source: MLS United #4124463 Report a problem | ||
| 2/5/2026 | Pending sale | $319,000$144/sqft |
Source: MLS United #4124463 Report a problem | ||
| 9/3/2025 | Listed for sale | $319,000$144/sqft |
Source: MLS United #4124463 Report a problem | ||
| 8/3/2025 | Listing removed | $319,000$144/sqft |
Source: MLS United #4102906 Report a problem | ||
| 5/30/2025 | Listed for sale | $319,000$144/sqft |
Source: MLS United #4102906 Report a problem | ||
| 5/14/2025 | Pending sale | $319,000$144/sqft |
Source: MLS United #4102906 Report a problem | ||
| 3/25/2025 | Price change | $319,000-3%$144/sqft |
Source: MLS United #4102906 Report a problem | ||
| 2/5/2025 | Listed for sale | $329,000+112.3%$148/sqft |
Source: MLS United #4102906 Report a problem | ||
| 9/8/2020 | Listing removed | $155,000$70/sqft |
Source: Coldwell Banker Alfonso Realty #345318 Report a problem | ||
| 4/2/2019 | Sold | -- |
Source: MLS United #3345318 Report a problem | ||
| 3/13/2019 | Listed for sale | $155,000$70/sqft |
Source: Coldwell Banker Alfonso Realty-Lorraine Rd #345318 Report a problem | ||
Public tax history
| Year | Property taxes | Tax assessment |
|---|---|---|
| 2025 | $2,835 +4.3% | $21,483 +4.3% |
| 2024 | $2,718 -0.3% | $20,599 +2.2% |
| 2023 | $2,726 | $20,155 |
| 2022 | $2,726 | $20,155 -85% |
| 2021 | $2,726 +6.7% | $134,367 +6.7% |
| 2020 | $2,555 | $125,899 +566.7% |
| 2019 | $2,555 | $18,885 |
| 2018 | $2,555 | $18,885 |
| 2017 | $2,555 | $18,885 +45.5% |
| 2015 | $2,555 +244.7% | $12,979 +73.1% |
| 2014 | $741 | $7,500 -42.2% |
| 2013 | -- | $12,979 |
| 2012 | -- | -- |
| 2011 | -- | -- |
| 2010 | -- | $13,243 |
| 2009 | -- | -- |
| 2008 | -- | -- |
| 2007 | -- | -- |
| 2005 | -- | -- |
| 2004 | -- | -- |
| 2003 | -- | -- |
| 2002 | -- | -- |
| 2001 | -- | -- |
| 2000 | -- | -- |
Find assessor info on the county website
Neighborhood: 39507
Nearby homes
- $173,0002 bd1 ba815 sqft839 Brown St, Gulfport, MS 39507Off Market

- $211,7002 bd1 ba800 sqft839 Brown St #A, Gulfport, MS 39507Off Market
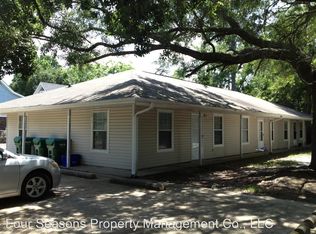
- $212,6002 bd1 ba815 sqft839 Brown St #B, Gulfport, MS 39507Off Market

- $21,200-- bd-- ba-- sqftBernard St, Gulfport, MS 39507Off Market
- $23,000-- bd-- ba-- sqft833 Brown St, Gulfport, MS 39507Off Market
- $166,6003 bd1 ba2.2k sqft845 Brown St, Gulfport, MS 39507Off Market
- $168,0003 bd0 ba1.9k sqft903 Brown St, Gulfport, MS 39507Off Market
- $--3 bd2 ba1.1k sqft2001 Bradford Dr, Gulfport, MS 39507Sold
Nearby schools
GreatSchools rating
- 5/10Anniston Avenue Elementary SchoolGrades: PK-5Distance: 0.8 mi
- 7/10Bayou View Middle SchoolGrades: 6-8Distance: 2.5 mi
- 8/10Gulfport High SchoolGrades: 9-12Distance: 1.9 mi
Sell for more on Zillow
Get a Zillow Showcase℠ listing at no additional cost and you could sell for .
$312,600
2% more
+$6,252
With Zillow Showcase(estimated)
$318,852
Sell for more on Zillow
Get a Zillow Showcase℠ listing at no additional cost and you could sell for .
$312,600
2% more
+$6,252
With Zillow Showcase(estimated)
$318,852
- Mississippi
- Harrison County
- Gulfport
- 39507
- 833 Brown St
