Skip main navigation
Pending
  • Price cut: $9K (5/8)
    $289,000

    833 Camelback Pl, Pleasant Hill, CA 94523

    1beds
    537sqft
    : 
    Loading
    Get pre-qualified
    Residential, Condominium
    Built in 1981
    -- sqft lot
    $281,600 Zestimate®
    $538/sqft
    $369/mo HOA

    What's special

    Second-story studio condominiumPrivate balconyTennis and pickleball courtsAbundant natural lightFunctional layoutCommunity swimming poolOpen airy feel
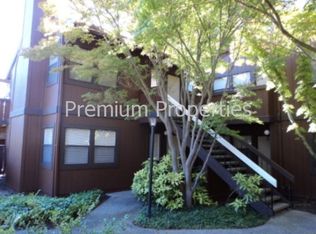
    Second-story studio condominium with a private balcony and high vaulted ceilings that create an open, airy feel. The functional layout offers comfortable living space with abundant natural light and added privacy from the upper-level location. A dedicated laundry closet includes in-unit washer and dryer hookups for everyday convenience. Kitchen appliances are included with the property. The community is calm, quiet, and well maintained, featuring mature landscaping throughout the complex and very nice parking lot with guest parking available. HOA amenities include a community swimming pool, with tennis and pickleball courts. A neighborhood park and shaded children’s playground are directly across the street from the community entrance. Conveniently located in Pleasant Hill near shopping, dining, and daily essentials, including Sun Valley Mall. Easy access to Highways 680 and 4 makes commuting simple, while Diablo Valley College is just minutes away. The surrounding suburban neighborhoods reflect strong pride of ownership and a welcoming residential atmosphere. HOA dues include select utilities and contribute to the care of the grounds and lush greenery that define the community. An excellent opportunity for low-maintenance living in a desirable and peaceful area.
    175 days
    |
    29
    |
    0
    |

    Zillow last checked:

    Listing updated:

    Listed by:

    Erik Flaskerud DRE #01891688 925-381-7276,

    Re/max Accord

    Source: CCAR,MLS#: 41121097MLS Logo

      Facts & features

      Interior

      Bedrooms & bathrooms
      • Bedrooms: 1
      • Bathrooms: 1
      • Full bathrooms: 1
      Rooms
      • Room types: 1 Bedroom, 1 Bath, Main Entry, Dining Room
      Bathroom
      • Features: Shower Over Tub, Solid Surface, Tub
      Kitchen
      • Features: Laminate Counters, Dishwasher, Electric Range/Cooktop, Grill Built-in, Range/Oven Free Standing, Refrigerator
      Heating
      • Forced Air
      Cooling
      • See Remarks
      Appliances
      • Included: Dishwasher, Electric Range, Indoor Grill, Free-Standing Range, Refrigerator, Gas Water Heater, Washer/Dryer Stacked
      • Laundry: Hookups Only, Laundry Closet
      Features
      • Penthouse Location
      • Flooring: Vinyl, Carpet
      • Windows: Window Coverings
      • Has fireplace: Yes
      • Fireplace features: Stone
      Interior area
      • Total structure area: 537
      • Total interior livable area: 537 sqft
      Video & virtual tour

      Property

      Parking
      • Parking features: Detached, Space Per Unit - 1
      • Has garage: Yes
      Features
      • Levels: One
      • Stories: 1
      • Exterior features: Unit Faces Street
      • Pool features: In Ground, Fenced, Community
      Lot
      • Features: Premium Lot, Landscaped, No Yard
      Details
      • Parcel number: 1253200784
      • Special conditions: Standard

      Construction

      Type & style
      • Home type: Condo
      • Architectural style: None
      • Property subtype: Residential, Condominium
      Materials
      • Composition Shingles, Wood Siding
      • Roof: Composition
      Condition
      • Existing
      • New construction: No
      • Year built: 1981

      Utilities & green energy

      • Electric: No Solar
      • Sewer: Other, See Remarks
      • Water: Other, See Remarks

      Community & HOA

      Community
      • Subdivision: Shadowood
      HOA
      • Has HOA: Yes
      • Amenities included: Clubhouse, Greenbelt, Pool, Spa/Hot Tub, Tennis Court(s), Exercise Court, Game Court Exterior, Guest Parking
      • Services included: Common Area Maint, Maintenance Structure, Insurance, Management Fee, Reserve Fund, Trash, Water/Sewer, Maintenance Grounds, Street
      • HOA fee: $369 monthly
      • HOA name: SHADOWOOD HOA
      • HOA phone: 510-262-1795
      Location
      • Region: Pleasant Hill

      Financial & listing details

      • Price per square foot: $538/sqft
      • Tax assessed value: $115,015
      • Annual tax amount: $2,075
      • Date on market: 1/16/2026

        Estimated market value

        $281,600

        $268,000 - $296,000

        $2,220/mo

        Price history

        DateEventPrice
        6/6/2026Pending sale$289,000$538/sqft
        Source: CCAR #41121097 Report a problem
        5/8/2026Price change$289,000-3%$538/sqft
        Source: CCAR #41121097 Report a problem
        4/25/2026Price change$298,000-0.3%$555/sqft
        Source: CCAR #41121097 Report a problem
        4/4/2026Price change$299,000-5.1%$557/sqft
        Source: CCAR #41121097 Report a problem
        1/22/2026Price change$315,000+5%$587/sqft
        Source: CCAR #41121097 Report a problem
        1/16/2026Listed for sale$300,000$559/sqft
        Source: CCAR #41121097 Report a problem
        1/24/2024Listing removed--
        Source: Zillow Rentals Report a problem
        1/10/2024Price change$1,700-5.6%$3/sqft
        Source: Zillow Rentals Report a problem
        1/3/2024Listed for rent$1,800+12.5%$3/sqft
        Source: Zillow Rentals Report a problem
        6/15/2019Listing removed$1,600$3/sqft
        Source: Premium Properties Report a problem
        5/28/2019Price change$1,600-5.9%$3/sqft
        Source: Premium Properties Report a problem
        5/22/2019Listed for rent$1,700+30.8%$3/sqft
        Source: Premium Properties Report a problem
        11/13/2015Listing removed$1,300$2/sqft
        Source: Premium Properties Report a problem
        9/24/2015Listed for rent$1,300+13%$2/sqft
        Source: Premium Properties Report a problem
        10/28/2014Listing removed$1,150$2/sqft
        Source: Premium Properties Report a problem
        10/21/2014Listed for rent$1,150$2/sqft
        Source: Premium Properties Report a problem

        Public tax history

        YearProperty taxesTax assessment
        2025$2,075 +0.3%$115,015 +2%
        2024$2,070 +2.1%$112,761 +2%
        2023$2,026 -1.1%$110,551 +2%
        2022$2,048 +2.7%$108,384 +2%
        2021$1,995 +3.3%$106,259 +1%
        2020$1,932 +0.7%$105,170 +2%
        2019$1,919 +3.1%$103,109 +2%
        2018$1,861 +3.8%$101,088 +2%
        2017$1,794 +3.5%$99,107 +2%
        2016$1,734 +3.6%$97,165 +1.5%
        2015$1,674 $95,706 +2%
        2014$1,674 $93,832 +0.5%
        2013-- $93,409 +13.2%
        2012-- $82,500 +14.6%
        2011-- $72,000 -19.2%
        2010-- $89,113 -0.2%
        2009-- $89,326 +2%
        2008-- $87,575 +2%
        2007-- $85,858 +2%
        2006-- $84,176 +2%
        2005-- $82,526 +2%
        2004-- $80,909 +1.9%
        2003-- $79,427 +2%
        2002-- $77,870 +2%
        2001-- $76,344

        Find assessor info on the county website

        Monthly payment

        Est. payment

        Payment breakdown

        Explore the cost of this home by adjusting the details. Changes won't be saved.
        All calculations are estimates and provided by Zillow, Inc. for informational purposes only. Actual amounts may vary.
        HOA fees may include property taxes on listings classified as Co-Ops. Contact the listing agent and/or owner for fee details.
        Mortgage interest rates are dependent on a number of factors, including credit score, down payment, and repayment length. Interest rate data provided by Zillow Group Marketplace, Inc. as of 1/1/1970 from various mortgage lenders with which we have lead or other similar arrangements; the Estimated Payment is an average of those rates.
        See how much you could borrow to make a competitive offer.

        Climate risks

        Neighborhood: Camelback

        Getting around

        74 / 100
        Very Walkable
        35 / 100
        Some Transit
        63 / 100
        Bikeable

        Nearby schools

        GreatSchools rating
        Schools provided by the listing agent
        • District: Mount Diablo (925) 682-8000

        Source: CCAR. This data may not be complete. We recommend contacting the local school district to confirm school assignments for this home.

        A local agent can set up tours, give advice and negotiate with sellers.

        Browse local experts

        Similar homes

        Skip to the end of the carouselSkip to the beginning of the carousel
          1. Local buyer's agents are ready to help