Beautiful 3 Bedroom 2.5 Bath 4-sided brick home with lots of extras. Look no further. This home has so much to offer-hardwoods on the Main level, a large sunny kitchen with fresh white wood cabinets, good size eat-In area with pantry. The Dining Room is perfect for entertaining or romantic dinners. The Great Room is large with a lovely marble fireplace with gas logs. The Main level Master Bedroom is spacious and overlooks the private fenced in backyard. The Master Bathroom is well appointed with dual sinks, a large size jetted tub and separate shower. Upstairs are 2 oversized bedrooms, a large bathroom with dual vanity and large loft area for an office or child's den. Other features of the home are; a covered porch/patio, full fenced private backyard, main level laundry room, Main level 2 car garage with storage room, Alarm system, Bose surround sound in Great Room. Conveniently located few min from Walmart, Sam's Club, many shopping & Restaurants, 15 min from UAB and Downtown area.
Sold for $339,900
$339,900
833 Castlemaine Dr, Birmingham, AL 35226
3beds
2,225sqft
Single Family Residence
Built in 2001
5,662 Square Feet Lot
$367,200 Zestimate®
$153/sqft
$2,426 Estimated rent
Home value
$367,200
$349,000 - $386,000
$2,426/mo
Zestimate® history
Owner options
List your home for rent
$2,426/mo
Rent Zestimate®
Find your next renter with Zillow Rental Manager. Plus, with online applications, you can quickly screen prospective tenants – for free.
$2,426/mo
Rent Zestimate®
Refinance and save
$1,765/mo
Est. payment
Refinancing to a lower rate could help reduce your monthly payments and save thousands over the life of the loan.
$1,765/mo
Est. payment
Explore your selling options
Work with a Zillow partner agent
Leverage their expertise and Zillow's premium Showcase listings to get your home seen by more buyers.
Get startedList with your own agent
Get your home in front of millions of buyers by listing it on Zillow.
Learn how to do itSell it yourself
Take full control of how buyers see your home on Zillow by listing For Sale by Owner (FSBO).
List your homeWhat's special
Main level laundry roomLovely marble fireplaceStorage roomGas logsBose surround soundFresh white wood cabinetsMaster bathroom
Zillow last checked:
Listing updated:
Listed by:
Sal Jan CELL:2052928764,
Keller Williams Realty Hoover
Bought with:
Sal Jan
Keller Williams Realty Hoover
Source: GALMLS,MLS#: 21374193
Facts & features
Interior
Bedrooms & bathrooms
- Bedrooms: 3
- Bathrooms: 3
- Full bathrooms: 2
- 1/2 bathrooms: 1
Rooms
- Room types: Bedroom, Breakfast Room (ROOM), Dining Room, Half Bath (ROOM), Kitchen, Loft, Master Bathroom, Master Bedroom
Primary bedroom
- Level: First
Bedroom 1
- Level: Second
Bedroom 2
- Level: Second
Primary bathroom
- Level: First
Bathroom 1
- Level: First
Dining room
- Level: First
Kitchen
- Features: Stone Counters
- Level: First
Living room
- Level: First
Basement
- Area: 0
Heating
- Central, Natural Gas
Cooling
- Central Air
Appliances
- Included: Dishwasher, Disposal, Microwave, Stove-Electric, Gas Water Heater
- Laundry: Electric Dryer Hookup, Washer Hookup, Main Level, Laundry Room, Laundry (ROOM), Yes
Features
- Recessed Lighting, Sound System, High Ceilings, Crown Molding, Smooth Ceilings, Linen Closet, Separate Shower, Walk-In Closet(s)
- Flooring: Carpet, Hardwood, Tile
- Attic: Walk-In,Yes
- Number of fireplaces: 1
- Fireplace features: Gas Starter, Marble (FIREPL), Tile (FIREPL), Ventless, Great Room, Gas
Interior area
- Total interior livable area: 2,225 sqft
- Finished area above ground: 2,225
- Finished area below ground: 0
Property
Parking
- Total spaces: 2
- Parking features: Attached, Driveway, Parking (MLVL), Garage Faces Front
- Attached garage spaces: 2
- Has uncovered spaces: Yes
Features
- Levels: 2+ story
- Patio & porch: Covered, Patio, Porch
- Exterior features: Sprinkler System
- Pool features: None
- Has spa: Yes
- Spa features: Bath
- Fencing: Fenced
- Has view: Yes
- View description: None
- Waterfront features: No
Lot
- Size: 5,662 Square Feet
Details
- Parcel number: 2900343002030.000
- Special conditions: N/A
Construction
Type & style
- Home type: SingleFamily
- Property subtype: Single Family Residence
Materials
- Brick
- Foundation: Slab
Condition
- Year built: 2001
Utilities & green energy
- Water: Public
- Utilities for property: Sewer Connected, Underground Utilities
Community & HOA
Community
- Security: Security System
- Subdivision: Waterford Falls
HOA
- Has HOA: Yes
- Services included: Maintenance Grounds, Utilities for Comm Areas
- HOA fee: $155 annually
Location
- Region: Birmingham
Financial & listing details
- Price per square foot: $153/sqft
- Tax assessed value: $345,600
- Annual tax amount: $2,134
- Price range: $339.9K - $339.9K
- Date on market: 1/11/2024
Price history
| Date | Event | Price |
|---|---|---|
| 3/14/2024 | Sold | $339,900-1.7%$153/sqft |
Source:  GALMLS #21374193 Report a problem GALMLS #21374193 Report a problem | ||
| 2/24/2024 | Contingent | $345,900$155/sqft |
Source: GALMLS #21374193 Report a problem | ||
| 1/29/2024 | Price change | $345,900-1.1%$155/sqft |
Source: GALMLS #21374193 Report a problem | ||
| 1/22/2024 | Price change | $349,900-2.5%$157/sqft |
Source: GALMLS #21374193 Report a problem | ||
| 1/12/2024 | Listed for sale | $358,900+73.4%$161/sqft |
Source: GALMLS #21374193 Report a problem | ||
| 5/22/2014 | Sold | $207,000+9%$93/sqft |
Source: GALMLS #591019 Report a problem | ||
| 6/5/2002 | Sold | $189,900$85/sqft |
Source: Public Record Report a problem | ||
Public tax history
| Year | Property taxes | Tax assessment |
|---|---|---|
| 2025 | $2,134 -1.5% | $33,020 +7% |
| 2024 | $2,166 -2.4% | $30,860 -2.3% |
| 2023 | $2,218 +4.4% | $31,580 +4.3% |
| 2022 | $2,124 +20.7% | $30,280 +19.9% |
| 2021 | $1,760 +12% | $25,260 +11.5% |
| 2020 | $1,571 +7.2% | $22,660 +6.9% |
| 2019 | $1,465 -12% | $21,200 -11.5% |
| 2018 | $1,665 +10.1% | $23,960 +9.6% |
| 2017 | $1,513 -1.8% | $21,860 -1.7% |
| 2016 | $1,541 -52.2% | $22,240 |
| 2015 | $3,223 +118.8% | $22,240 +2.7% |
| 2014 | $1,473 | $21,660 +2.2% |
| 2013 | $1,473 | $21,200 |
| 2012 | $1,473 | $21,200 |
Find assessor info on the county website
Neighborhood: Oxmoor
Nearby homes
- $320,7002 bd2 ba1.8k sqft837 Castlemaine Dr, Birmingham, AL 35226Off Market
- $332,0003 bd2 ba1.5k sqft829 Castlemaine Dr, Birmingham, AL 35226Sold
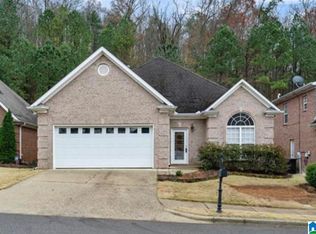
- $389,7004 bd3 ba2.7k sqft841 Castlemaine Dr, Birmingham, AL 35226Off Market
- $375,8003 bd3 ba2.6k sqft825 Castlemaine Dr, Birmingham, AL 35226Off Market

- $374,4003 bd2 ba2.8k sqft832 Castlemaine Dr, Birmingham, AL 35226Off Market
- $330,3003 bd2 ba1.9k sqft836 Castlemaine Dr, Birmingham, AL 35226Off Market
- $351,6003 bd2 ba2.5k sqft828 Castlemaine Dr, Birmingham, AL 35226Off Market
- $335,0003 bd3 ba2.2k sqft845 Castlemaine Dr, Birmingham, AL 35226Sold
Nearby schools
GreatSchools rating
- 7/10Oxmoor K-5Grades: PK-5Distance: 1.7 mi
- 2/10Jones Valley Middle SchoolGrades: 6-8Distance: 3.5 mi
- 1/10Wenonah High SchoolGrades: 9-12Distance: 3 mi
Schools provided by the listing agent
- Elementary: Oxmoor Valley
- Middle: Jones Valley
- High: Wenonah
Source: GALMLS. This data may not be complete. We recommend contacting the local school district to confirm school assignments for this home.
Get a cash offer in 3 minutes
Find out how much your home could sell for in as little as 3 minutes with a no-obligation cash offer.
Estimated market value
$367,200
Get a cash offer in 3 minutes
Find out how much your home could sell for in as little as 3 minutes with a no-obligation cash offer.
Estimated market value
$367,200
- Alabama
- Jefferson County
- Birmingham
- 35226
- Oxmoor
- 833 Castlemaine Dr
Nearby cities
Nearby neighborhoods
Nearby zip codes
Other Birmingham Topics
