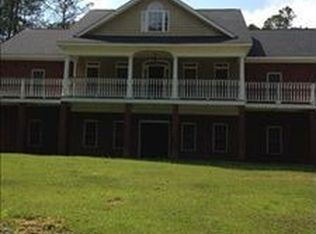
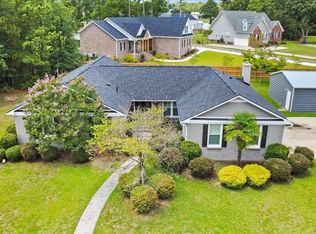
$422,5004 bd3 ba-- sqft814 Cobblestone St, Hartsville, SC 29550Off MarketSaveNo image available for this property
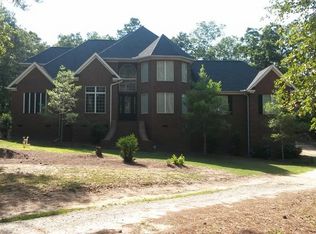
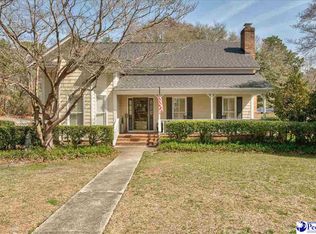
$504,8004 bd4 ba3.7k sqft910 Deer Run Dr, Hartsville, SC 29550SoldSaveNo image available for this property
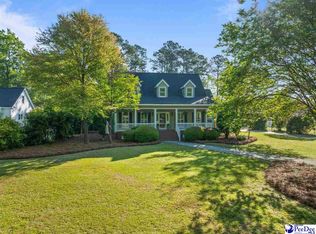
$252,4003 bd0 ba2.1k sqft944 Deer Run Dr, Hartsville, SC 29550Off MarketSaveNo image available for this property

$225,0003 bd2 ba1.3k sqft940 Deer Run Dr, Hartsville, SC 29550SoldSaveNo image available for this property
$395,0004 bd3 ba2.8k sqft420 Meadow Brook Ter, Hartsville, SC 29550For SaleSaveMLS ID #2602115, Deborah W Gandy, C/b Deborah Gandy. Pee Dee Realtor Association
$389,5003 bd3 ba2.7k sqft326 Birchwood Dr, Hartsville, SC 29550For SaleSaveMLS ID #2600131, Deborah H Griggs, Better Homes & Gardens Segars. Pee Dee Realtor Association
$409,9004 bd3 ba2.5k sqft1407 Palmetto Dr, Hartsville, SC 29550For SaleSaveMLS ID #2603237, Amber Gibson, Heart & Home Real Estate Group. Pee Dee Realtor Association
$399,9504 bd3 ba2.9k sqft1209 Forest Dr, Hartsville, SC 29550For SaleSaveMLS ID #2600876, Natalie N Bedenbaugh, Innovate Real Estate. Pee Dee Realtor Association
$399,9004 bd3 ba3.2k sqft325 Lyndale Dr, Hartsville, SC 29550For SaleSaveNo image available for this propertyMLS ID #2602664, Deborah W Gandy, C/b Deborah Gandy. Pee Dee Realtor Association
$399,0003 bd2 ba2.5k sqft129 Golf Course Rd, Hartsville, SC 29550For SaleSaveNo image available for this propertyMLS ID #2602954, Deborah W Gandy, C/b Deborah Gandy. Pee Dee Realtor Association
$380,0004 bd3 ba2.9k sqft1208 Branchwood Ln, Hartsville, SC 29550For SaleSaveNo image available for this propertyMLS ID #2603723, Scott C Spivey, Spivey Property Group, Llc. Pee Dee Realtor Association
$389,9003 bd2 ba1.4k sqft2621 Independence St, Hartsville, SC 29550For SaleSaveNo image available for this propertyMLS ID #2602397, Deborah W Gandy, C/b Deborah Gandy. Pee Dee Realtor Association
$390,0003 bd2 ba2.6k sqft112 W Lanier Dr, Hartsville, SC 29550For SaleSaveNo image available for this propertyMLS ID #2603271, Lucy C Brown, Brown & Coker Realty. Pee Dee Realtor Association
$390,0003 bd3 ba2.7k sqft808 Bayside Rd, Hartsville, SC 29550For Sale By OwnerSaveNo image available for this property
$335,0003 bd3 ba1.9k sqft1832 Golf Course Rd, Hartsville, SC 29550For SaleSaveNo image available for this propertyMLS ID #2603614, Lauri Wilkerson, Better Homes & Gardens Segars. Pee Dee Realtor Association
$444,8574 bd3 ba2.2k sqft427 Home Ave, Hartsville, SC 29550For SaleSaveNo image available for this propertyMLS ID #2603830, John Acosta, Half Moon Realty. Pee Dee Realtor Association
$569,5004 bd4 ba3.5k sqft200 Westover Dr, Hartsville, SC 29550For SaleSaveNo image available for this propertyMLS ID #2602646, Deborah H Griggs, Better Homes & Gardens Segars. Pee Dee Realtor Association
$349,0003 bd2 ba2.1k sqft313 Oakdale Dr, Hartsville, SC 29550For SaleSaveNo image available for this propertyMLS ID #2601009, William Bethea, Better Homes & Gardens Segars. Pee Dee Realtor Association
$245,0003 bd3 ba1.9k sqft1522 Harley Cir, Hartsville, SC 29550For SaleSaveNo image available for this propertyMLS ID #2603447, Catherine Patterson, Drayton Realty Group. Pee Dee Realtor Association
$315,0003 bd2 ba1.8k sqft2632 Echo Woods Dr, Hartsville, SC 29550For SaleSaveNo image available for this propertyMLS ID #2603166, Shawn Johnson, Byrd + Co. Real Estate. Pee Dee Realtor Association
$320,0003 bd3 ba2.5k sqft1253 Forest Dr, Hartsville, SC 29550For SaleSaveNo image available for this propertyMLS ID #2601048, Deborah H Griggs, Better Homes & Gardens Segars. Pee Dee Realtor Association
$339,9003 bd2 ba3k sqft1500 W Carolina Ave, Hartsville, SC 29550For SaleSaveNo image available for this propertyMLS ID #2601907, Taylor E Mossman, Exp Realty Greyfeather Group. Pee Dee Realtor Association
$309,0004 bd3 ba3.4k sqft408 Bluff Rd, Hartsville, SC 29550For SaleSaveNo image available for this propertyMLS ID #2600091, Natalie N Bedenbaugh, Innovate Real Estate. Pee Dee Realtor Association
$279,1103 bd2 ba1.7k sqft1101 Huntington Dr, Hartsville, SC 29550For SaleSaveNo image available for this propertyMLS ID #2602702, Lucy C Brown, Brown & Coker Realty. Pee Dee Realtor Association