Welcome to this well-maintained 2-bedroom, 2.5-bath end-unit condo located in the desirable Berkshire's Mark community. Enjoy easy access to I-77 while living in a small neighborhood with a peaceful setting and low-maintenance lifestyle. The main level features an open floor plan designed for comfortable everyday living and entertaining. The spacious living and dining areas flow seamlessly into the kitchen, which is equipped with stainless steel appliances and ample cabinet space. New vinyl plank flooring on the first floor. A convenient half bath is also located on the main level for guests. Upstairs, you'll find two bedrooms with two full baths. The primary bedroom offers attractive, spacious built-in dressers and cabinetry, providing excellent storage and organization while maximizing space and functionality. An upstairs utility room adds everyday convenience by keeping laundry close to the bedroom level. Step outside to the private rear brick patio, perfect for morning coffee, outdoor dining, or relaxing after a long day while enjoying the privacy of an end unit. Additional features include an attached one-car carport and a dedicated storage room off the carport, offering ample space for seasonal items, tools, and extra belongings. Located in a quiet, well-established community, this condo combines comfort, convenience, and low-maintenance living. Close to shopping, dining, and major transportation routes, 833 Coventry Lane is an excellent opportunity for first-time buyers, downsizers, or anyone seeking the easy-care lifestyle of condo living in a great location. Don't miss your chance to make this charming Berkshire's Mark condo your new home—schedule your private showing today!
Closed
Zestimate®
$205,000
833 Coventry Ln, Statesville, NC 28677
2beds
1,303sqft
Condominium
Built in 1984
-- sqft lot
$205,000 Zestimate®
$157/sqft
$1,381 Estimated rent
Home value
$205,000
$195,000 - $215,000
$1,381/mo
Zestimate® history
Owner options
List your home for rent
$1,381/mo
Rent Zestimate®
Find your next renter with Zillow Rental Manager. Plus, with online applications, you can quickly screen prospective tenants – for free.
$1,381/mo
Rent Zestimate®
Refinance and save
$1,448/mo
Est. payment
Refinancing to a lower rate could help reduce your monthly payments and save thousands over the life of the loan.
$1,448/mo
Est. payment
Explore your selling options
Work with a Zillow partner agent
Leverage their expertise and Zillow's premium Showcase listings to get your home seen by more buyers.
Get startedList with your own agent
Get your home in front of millions of buyers by listing it on Zillow.
Learn how to do itSell it yourself
Take full control of how buyers see your home on Zillow by listing For Sale by Owner (FSBO).
List your homeWhat's special
Attached one-car carportAmple cabinet space
Zillow last checked:
Listing updated:
Listed by:
Angie Roberts angie@angietravisroberts.com,
Keller Williams Unified
Bought with:
Courtney Wierckz
RE/MAX Properties Plus, Inc.
Source: Canopy MLS as distributed by MLS GRID,MLS#: 4388371
Facts & features
Interior
Bedrooms & bathrooms
- Bedrooms: 2
- Bathrooms: 3
- Full bathrooms: 2
- 1/2 bathrooms: 1
Primary bedroom
- Level: Upper
Bedroom s
- Level: Upper
Bathroom half
- Level: Main
Bathroom full
- Level: Upper
Bathroom full
- Level: Upper
Dining area
- Level: Main
Kitchen
- Level: Main
Living room
- Level: Main
Utility room
- Level: Upper
Heating
- Electric, Heat Pump
Cooling
- Central Air, Heat Pump
Appliances
- Included: Dishwasher, Electric Oven, Electric Range, Electric Water Heater, Microwave, Refrigerator
- Laundry: Electric Dryer Hookup, Gas Dryer Hookup, Utility Room, Upper Level, Washer Hookup
Features
- Flooring: Carpet, Vinyl
- Doors: Storm Door(s)
- Windows: Insulated Windows
- Has basement: No
- Fireplace features: Living Room
Interior area
- Total structure area: 1,303
- Total interior livable area: 1,303 sqft
- Finished area above ground: 1,303
- Finished area below ground: 0
Property
Parking
- Total spaces: 1
- Parking features: Attached Carport
- Carport spaces: 1
Features
- Levels: Two
- Stories: 2
- Entry location: Main
- Patio & porch: Front Porch, Patio
Lot
- Size: 0.08 Acres
- Features: End Unit, Level, Wooded
Details
- Parcel number: 4744528859.011
- Zoning: R5MF
- Special conditions: Standard
Construction
Type & style
- Home type: Condo
- Property subtype: Condominium
Materials
- Brick Partial, Vinyl
- Foundation: Slab
- Roof: Composition
Condition
- New construction: No
- Year built: 1984
Utilities & green energy
- Sewer: Public Sewer
- Water: City
- Utilities for property: Electricity Connected
Community & HOA
Community
- Security: Smoke Detector(s)
- Subdivision: Berkshires Mark
HOA
- Has HOA: Yes
- HOA fee: $150 monthly
- HOA name: Berkshire Mark HOA
- HOA phone: 828-455-9030
Location
- Region: Statesville
Financial & listing details
- Price per square foot: $157/sqft
- Tax assessed value: $121,970
- Annual tax amount: $1,301
- Date on market: 6/10/2026
- Cumulative days on market: 27 days
- Listing terms: Cash,Conventional
- Electric utility on property: Yes
- Road surface type: Concrete, Paved
Price history
| Date | Event | Price |
|---|---|---|
| 7/28/2026 | Sold | $205,000-2.3%$157/sqft |
Source:  Canopy MLS as distributed by MLS GRID #4388371 Report a problem Canopy MLS as distributed by MLS GRID #4388371 Report a problem | ||
| 6/10/2026 | Listed for sale | $209,900+139.1%$161/sqft |
Source: Canopy MLS as distributed by MLS GRID #4388371 Report a problem | ||
| 10/1/2003 | Sold | $87,800+2.1%$67/sqft |
Source: Public Record Report a problem | ||
| 8/25/1999 | Sold | $86,000$66/sqft |
Source: Public Record Report a problem | ||
Public tax history
| Year | Property taxes | Tax assessment |
|---|---|---|
| 2025 | $1,301 | $121,970 |
| 2024 | $1,301 -3.1% | $121,970 |
| 2023 | $1,343 +22.8% | $121,970 +36% |
| 2022 | $1,094 +6.2% | $89,700 |
| 2021 | $1,030 -10.4% | $89,700 |
| 2020 | $1,150 +0.8% | $89,700 |
| 2019 | $1,141 +8.9% | $89,700 +3.4% |
| 2018 | $1,047 | $86,740 |
| 2017 | $1,047 +21% | $86,740 |
| 2016 | $865 | $86,740 |
| 2015 | $865 -2.6% | $86,740 -7.2% |
| 2014 | $888 | $93,430 |
| 2013 | -- | $93,430 |
| 2012 | -- | $93,430 |
| 2011 | -- | $93,430 -4.9% |
| 2010 | -- | $98,230 |
| 2009 | -- | $98,230 |
| 2008 | -- | $98,230 |
| 2007 | -- | $98,230 +8.2% |
| 2006 | -- | $90,760 |
| 2005 | -- | $90,760 |
| 2004 | -- | $90,760 |
| 2003 | -- | $90,760 +9.2% |
| 2002 | -- | $83,110 |
| 2001 | -- | $83,110 |
| 2000 | -- | $83,110 |
Find assessor info on the county website
Neighborhood: 28677
Nearby homes
- $200,7002 bd3 ba1.3k sqft831 Coventry Ln, Statesville, NC 28677Off Market
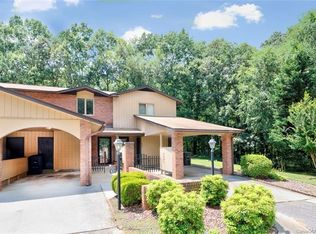
- $181,6002 bd2 ba1.3k sqft829 Coventry Ln, Statesville, NC 28677Off Market
- $195,0002 bd3 ba1.2k sqft829 Coventry Ln #829, Statesville, NC 28677Sold

- $189,2003 bd3 ba1.4k sqft827 Coventry Ln, Statesville, NC 28677Off Market
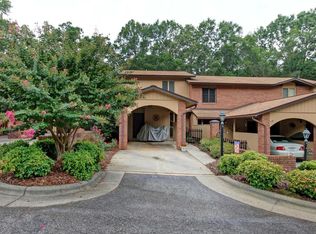
- $195,000-- bd-- ba-- sqft841 Coventry Ln, Statesville, NC 28677Sold
- $190,0002 bd-- ba1.3k sqft841 Coventry Ln, Statesville, NC 28677Sold
- $143,0002 bd2 ba-- sqft841 Coventry Ln #0, Statesville, NC 28677Off Market
- $213,1002 bd2 ba1.2k sqft823 Coventry Ln, Statesville, NC 28677Off Market
Nearby schools
GreatSchools rating
- 2/10Third Creek Elementary SchoolGrades: PK-5Distance: 2 mi
- 1/10Statesville Middle SchoolGrades: 6-8Distance: 2 mi
- 2/10Statesville High SchoolGrades: 9-12Distance: 1.7 mi
Schools provided by the listing agent
- Elementary: Third Creek
- Middle: Third Creek
- High: Statesville
Source: Canopy MLS as distributed by MLS GRID. This data may not be complete. We recommend contacting the local school district to confirm school assignments for this home.
Get a cash offer in 3 minutes
Find out how much your home could sell for in as little as 3 minutes with a no-obligation cash offer.
Estimated market value
$205,000
Get a cash offer in 3 minutes
Find out how much your home could sell for in as little as 3 minutes with a no-obligation cash offer.
Estimated market value
$205,000
- North Carolina
- Iredell County
- Statesville
- 28677
- 833 Coventry Ln
Nearby cities
Nearby neighborhoods
Nearby zip codes
Other Statesville Topics
