Skip main navigation
Sold for $568,775
  • $568,775

    833 Coxswain Way, Annapolis, MD 21401

    2beds
    1,757sqft
    Single Family Residence
    Built in 1988
    6,536 Square Feet Lot
    $632,100 Zestimate®
    $324/sqft
    $3,346 Estimated rent

    Home value

    $632,100

    $600,000 - $664,000

    $3,346/mo

    Zestimate® history
    Loading
    Loading...

    Owner options

    List your home for rent

    $3,346/mo

    Rent Zestimate®

    Find your next renter with Zillow Rental Manager. Plus, with online applications, you can quickly screen prospective tenants – for free.

    Learn more

    $3,346/mo

    Rent Zestimate®

    Refinance and save

    $3,570/mo

    Est. payment

    Refinancing to a lower rate could help reduce your monthly payments and save thousands over the life of the loan.

    See today's rates

    $3,570/mo

    Est. payment

    Explore your selling options

    Work with a Zillow partner agent

    Leverage their expertise and Zillow's premium Showcase listings to get your home seen by more buyers.

    Get started

    List with your own agent

    Get your home in front of millions of buyers by listing it on Zillow.

    Learn how to do it

    Sell it yourself

    Take full control of how buyers see your home on Zillow by listing For Sale by Owner (FSBO).

    List your home

    What's special

    Gas fireplaceOutdoor pool facilitiesNew white quartz countertopsTrue convectionRefinished cabinetsWater accessGolf course
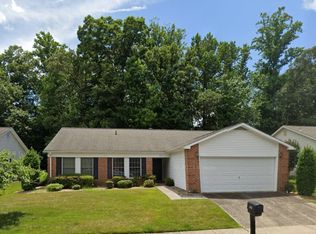
    Offer Deadline - Monday, January 26 at 12pm. Come enjoy the best of one level living in the beautiful and amenity rich, 55+ community of Heritage Harbour! Located deep inside the community, this home has many updates that you can enjoy right away. Walk into the home and you'll immediately notice the engineered hardwood floors in most of the rooms of the house (2017). In the kitchen, enjoy the new white quartz countertops (2023), new kitchen flooring (2023), Maytag double oven electric range with true convection in the top (2023), Maytag microwave with a crisper option (2023), refinished cabinets (2023), and stainless steel refrigerator and dishwasher (2017). The spacious primary bedroom has a walk-in closet along with a bathroom updated in 2017 with a marble vanity and a zero entry walk-in shower that is extra deep and has a seat. There is also a secondary bedroom as well as a hall bath. A spacious living/dining room creates a nice space to relax and host friends and family. This space includes a gas fireplace as well as a MantelMount TV mount that can convey with the home. Off of the living room, there is an additional space that was used as an office by the current owner. The finished sq ft of the home includes a 11’3” x 8’7” conditioned sunlit addition (2021) that would make a wonderful all season sitting/reading room. To top it off, enjoy the outdoor space of your new home on the spacious 354 sq ft Trex Deck (2022). Other updates to the home include a new washer (2022), Window replacements (2019), Roof (2017), a pressure treated wooden fence in the backyard (2022), outdoor trim painted and windows caulked (2023), R-38 Cellulose Insulation added in attic (2018), and all polybutylene pipes outside kitchen were replaced (2017), kitchen polybutylene pipes were replaced earlier. The Water Heater was installed in 2012. American Pest Control last inspected the home for pests in 2023 and every year since 2017. HVAC was replaced in 2016 and was last serviced in 2023. Minutes from all the conveniences of Annapolis, and within short driving distance of Washington DC and Baltimore, Heritage Harbour has many amenities for you to enjoy: A community lodge that hosts many events, clubs, and activities, a gym, billiards hall, sauna, Indoor and outdoor pool facilities, a golf course, clubhouse dining, water access with kayak storage and a community pier, tennis complex, and wood workshop. Come see all that Heritage Harbour has to offer and make your move now to make this your new home! One time HOA Recreation fee of $2000 and a $100 setup fee paid by buyer at settlement.

    Zillow last checked:

    Listing updated:

    Listed by:

    Samuel Kim 410-353-2031,

    Laura Litten Real Estate,

    Co-Listing Agent: Laura L Litten 301-399-6638,

    Laura Litten Real Estate

    Bought with:

    Andie Scheidt, 652506

    Engel & Volkers Annapolis

    Source: Bright MLS,MLS#: MDAA2062772MLS Logo

    Facts & features

    Interior

    Bedrooms & bathrooms
    • Bedrooms: 2
    • Bathrooms: 2
    • Full bathrooms: 2
    • Main level bathrooms: 2
    • Main level bedrooms: 2
    Basement
    • Area: 0
    Heating
    • Heat Pump, Electric
    Cooling
    • Central Air, Electric
    Appliances
    • Included: Dishwasher, Disposal, Dryer, Refrigerator, Cooktop, Washer, Microwave, Electric Water Heater
    • Laundry: Main Level, Laundry Room
    Features
    • Breakfast Area, Kitchen - Table Space, Combination Dining/Living, Eat-in Kitchen, Floor Plan - Traditional, Ceiling Fan(s), Upgraded Countertops, Walk-In Closet(s), Entry Level Bedroom, Primary Bath(s), Other
    • Windows: Skylight(s)
    • Has basement: No
    • Number of fireplaces: 1
    • Fireplace features: Gas/Propane
    Interior area
    • Total structure area: 1,757
    • Total interior livable area: 1,757 sqft
    • Finished area above ground: 1,757
    • Finished area below ground: 0

    Property

    Parking
    • Total spaces: 2
    • Parking features: Garage Door Opener, Attached, Driveway
    • Attached garage spaces: 1
    • Uncovered spaces: 1
    Accessibility
    • Accessibility features: None
    Features
    • Levels: One
    • Stories: 1
    • Patio & porch: Deck
    • Exterior features: Sidewalks
    • Pool features: Community
    • Fencing: Wood,Back Yard
    • Waterfront features: River, Canoe/Kayak
    • Body of water: South River
    Lot
    • Size: 6,536 sqft
    Details
    • Additional structures: Above Grade, Below Grade
    • Parcel number: 020289290047864
    • Zoning: R2
    • Special conditions: Standard

    Construction

    Type & style
    • Home type: SingleFamily
    • Architectural style: Ranch/Rambler
    • Property subtype: Single Family Residence
    Materials
    • Brick Front, Vinyl Siding
    • Foundation: Slab
    Condition
    • Very Good
    • New construction: No
    • Year built: 1988

    Utilities & green energy

    • Sewer: Public Sewer
    • Water: Public

    Community & neighborhood

    Community
    • Community features: Pool
    Senior living
    • Senior community: Yes
    Location
    • Region: Annapolis
    • Subdivision: Heritage Harbour

    HOA & financial

    HOA
    • Has HOA: Yes
    • HOA fee: $160 monthly
    • Amenities included: Bank / Banking On-site, Billiard Room, Boat Dock/Slip, Clubhouse, Common Grounds, Community Center, Elevator(s), Fitness Center, Gift Shop, Golf Club, Golf Course, Golf Course Membership Available, Spa/Hot Tub, Library, Meeting Room, Party Room, Picnic Area, Pier/Dock, Indoor Pool, Pool, Putting Green, Recreation Facilities, Retirement Community, Sauna, Security, Tennis Court(s), Water/Lake Privileges
    • Services included: Management, Insurance, Pool(s), Reserve Funds, Snow Removal, Trash

    Other

    Other facts
    • Listing agreement: Exclusive Right To Sell
    • Ownership: Fee Simple

    Price history

    DateEventPrice
    7/24/2023Sold$568,775+6.3%$324/sqft
    Source: Bright MLS #MDAA2062772 Report a problem
    6/27/2023Pending sale$535,000$304/sqft
    Source: Bright MLS #MDAA2062772 Report a problem
    6/23/2023Listed for sale$535,000+46.6%$304/sqft
    Source: Bright MLS #MDAA2062772 Report a problem
    5/5/2017Sold$365,000-1.4%$208/sqft
    Source: Agent Provided Report a problem
    3/22/2017Pending sale$370,000$211/sqft
    Source: Champion Realty, Inc. #AA9891898 Report a problem
    3/20/2017Listed for sale$370,000+15.6%$211/sqft
    Source: Champion Realty, Inc. #AA9891898 Report a problem
    1/29/2004Sold$320,000$182/sqft
    Source: Public Record Report a problem

    Public tax history

    YearProperty taxesTax assessment
    2025$5,533 +18.4%$459,933 +7.8%
    2024$4,673 +8.7%$426,767 +8.4%
    2023$4,298 +4.5%$393,600
    2022$4,113 $393,600
    2021$4,113 -2.2%$393,600 -2.1%
    2020$4,204 +5.3%$401,900
    2019$3,992 +9.2%$401,900 +11.4%
    2018$3,658 +5.5%$360,700 +6.1%
    2017$3,467 $340,100 +3.2%
    2016-- $329,500 +3.3%
    2015-- $318,900 +3.4%
    2014-- $308,300
    2013-- $308,300
    2012-- $308,300 -9.6%
    2011-- $341,000 0%
    2010-- $341,070
    2009-- $341,070 -13.6%
    2008-- $394,600 +11.9%
    2007-- $352,602 +13.5%
    2006-- $310,606 +15.6%
    2005-- $268,610 +9%
    2004-- $246,330 +9.9%
    2003-- $224,050 +11%
    2002-- $201,770 +2.7%
    2001-- $196,390

    Find assessor info on the county website

    Neighborhood: 21401

    Nearby schools

    GreatSchools rating
    Schools provided by the listing agent
    • District: Anne Arundel County Public Schools

    Source: Bright MLS. This data may not be complete. We recommend contacting the local school district to confirm school assignments for this home.

    Get a cash offer in 3 minutes
    Find out how much your home could sell for in as little as 3 minutes with a no-obligation cash offer.
    Estimated market value
    $632,100
    Get a cash offer in 3 minutes
    Find out how much your home could sell for in as little as 3 minutes with a no-obligation cash offer.
    Estimated market value
    $632,100