Welcome to 833 Cranbrook Dr in Woodruff’s Cavins Farm—a newer-home community where convenience meets comfort in one of the Upstate’s fastest-growing corridors. Located just minutes to downtown Woodruff, you’ll love being close to everyday essentials while still enjoying a neighborhood feel with features residents appreciate like a community pool/cabana, dog park, and walking trails. Step inside and you’ll find a practical layout designed for real life spaces that flow well for entertaining, relaxing, and staying connected. Whether you’re a first-time buyer, downsizing, or looking for an easy-to-maintain home in a growing area, this one checks the boxes: newer construction, a well-planned community, and a location that keeps you close to major Upstate employers and commuter routes. Woodruff continues to gain momentum thanks to its proximity to the broader Greenville–Spartanburg market, including major job hubs like BMW Manufacturing in Spartanburg, helping fuel demand across this region. This home is located in a USDA-eligible area, which may allow qualified buyers to purchase with 100% financing (no down payment). Final eligibility and approval are determined by USDA and your lender. And if you use our preferred lender, you may be eligible for additional incentives/closing cost assistance—call for details and to see what programs you qualify for. Don’t miss your chance to own in a community that blends value, location, and lifestyle, schedule your private showing today!
Active
$226,000
833 Cranbrook Dr, Woodruff, SC 29388
3beds
1,307sqft
Single Family Residence
Built in 2023
6,534 Square Feet Lot
$225,200 Zestimate®
$173/sqft
$50/mo HOA
What's special
Walking trailsDog park
- 183 days |
- 140 |
- 17 |
Zillow last checked:
Listing updated:
Listed by:
Skip Kirsch 864-574-6000,
THE ROSALES GROUP@KW
Source: SAR as distributed by MLS GRID,MLS#: 333730
Facts & features
Interior
Bedrooms & bathrooms
- Bedrooms: 3
- Bathrooms: 2
- Full bathrooms: 2
Heating
- Forced Air, Electricity
Cooling
- Central Air, Electricity
Appliances
- Included: Dishwasher, Microwave, Range - Smooth Top, Free-Standing Range, Refrigerator, Electric Water Heater
- Laundry: 2nd Floor
Features
- Ceiling Fan(s), Attic Stairs Pulldown, Ceiling - Smooth, Laminate Counters, Open Floorplan
- Flooring: Carpet, Luxury Vinyl
- Windows: Insulated Windows
- Has basement: No
- Attic: Pull Down Stairs,Storage
- Has fireplace: No
Interior area
- Total interior livable area: 1,307 sqft
- Finished area above ground: 1,307
- Finished area below ground: 0
Property
Parking
- Total spaces: 1
- Parking features: Attached, Attached Garage
- Attached garage spaces: 1
Features
- Levels: Two
- Stories: 2
- Patio & porch: Patio
- Pool features: Community
Lot
- Size: 6,534 Square Feet
- Dimensions: 50 x 126 x 52 x 125
- Features: Level
- Topography: Level
Details
- Parcel number: 4260004669
Construction
Type & style
- Home type: SingleFamily
- Architectural style: Traditional
- Property subtype: Single Family Residence
Materials
- Vinyl Siding
- Foundation: Slab
- Roof: Composition
Condition
- New construction: No
- Year built: 2023
Utilities & green energy
- Electric: Duke
- Gas: NONE
- Sewer: Public Sewer
- Water: Public, Sptbg
Community & HOA
Community
- Features: Street Lights, Pool, Walking Trails, Trail(s)
- Security: Smoke Detector(s)
- Subdivision: Cavins Farm
HOA
- Has HOA: Yes
- Amenities included: Pool, Street Lights
- HOA fee: $600 annually
Location
- Region: Woodruff
Financial & listing details
- Price per square foot: $173/sqft
- Tax assessed value: $223,100
- Annual tax amount: $2,278
- Date on market: 2/18/2026
Estimated market value
$225,200
$214,000 - $236,000
$1,870/mo
Price history
| Date | Event | Price |
|---|---|---|
| 4/13/2026 | Price change | $226,000-4.6%$173/sqft |
Source:  Greater Greenville AOR #1582189 Report a problem Greater Greenville AOR #1582189 Report a problem | ||
| 4/3/2026 | Listed for sale | $236,900+6.2%$181/sqft |
Source:  SAR as distributed by MLS GRID #333730 Report a problem SAR as distributed by MLS GRID #333730 Report a problem | ||
| 9/7/2023 | Sold | $222,999$171/sqft |
Source: Public Record Report a problem | ||
Public tax history
| Year | Property taxes | Tax assessment |
|---|---|---|
| 2025 | -- | $8,924 |
| 2024 | $2,278 +1425.3% | $8,924 +2604.2% |
| 2023 | $149 | $330 |
| 2022 | -- | $330 |
Find assessor info on the county website
Monthly payment
Est. payment
Payment breakdown
Explore the cost of this home by adjusting the details. Changes won't be saved.Climate risks
Neighborhood: 29388
Nearby schools
GreatSchools rating
- 6/10Woodruff Elementary SchoolGrades: 3-5Distance: 1.1 mi
- 6/10Woodruff Middle SchoolGrades: 6-8Distance: 0.8 mi
- 6/10Woodruff High SchoolGrades: 9-12Distance: 1.1 mi
Schools provided by the listing agent
- Elementary: 4-Woodruff E
- Middle: 4-Woodruff J
- High: 4-Woodruff High
Source: SAR as distributed by MLS GRID. This data may not be complete. We recommend contacting the local school district to confirm school assignments for this home.
- $270,2794 bd2 ba1.9k sqft829 Cranbrook Dr, Woodruff, SC 29388Sold
- $251,0003 bd2 ba1.4k sqft837 Cranbrook Dr, Woodruff, SC 29388Off Market
- $239,4943 bd2 ba1.4k sqft841 Cranbrook Dr, Woodruff, SC 29388Sold
- $270,3294 bd2 ba1.9k sqft825 Cranbrook Dr, Woodruff, SC 29388Sold
- $284,4845 bd2 ba2.1k sqft821 Cranbrook Dr, Woodruff, SC 29388Sold
- $225,5793 bd2 ba1.2k sqft845 Cranbrook Dr, Woodruff, SC 29388Sold
- $257,9994 bd2 ba1.9k sqft901 Shakespeare Dr, Woodruff, SC 29388Sold
- $247,6793 bd2 ba1.4k sqft732 Bolsover Way, Woodruff, SC 29388Sold
A local agent can set up tours, give advice and negotiate with sellers.
A local lender can help you make sure your offer is ready when you are.
Similar homes
- $235,0003 bd3 ba1.4k sqft926 Shakespeare Dr, Woodruff, SC 29388For Sale
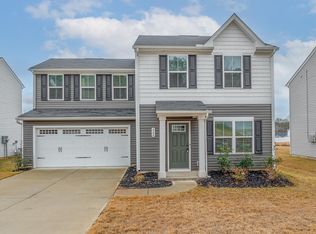 MLS ID #331544, Robin Gundana, Realty One Group Freedom. SAR as distributed by MLS GRID
 - $249,5003 bd2 ba1.3k sqft202 Southwell St, Woodruff, SC 29388For Sale
 MLS ID #1593828, Mark Foster, Keller Williams DRIVE. Greater Greenville AOR
 - $249,0004 bd3 ba1.6k sqft890 Purcell Dr, Woodruff, SC 29388For Sale
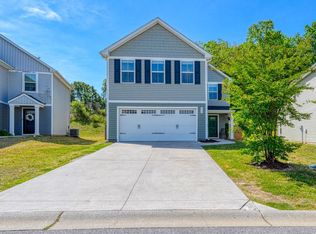 MLS ID #339447, LaAngela Eison-McGill, BHHS C Dan Joyner - Sptbg. SAR as distributed by MLS GRID
 - $220,5003 bd2 ba1k sqft832 Fairwood Dr, Woodruff, SC 29388For Sale
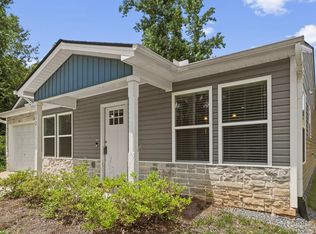 MLS ID #1593423, Nora Brooks, Laura Simmons & Associates RE. Greater Greenville AOR
 - $230,0003 bd2 ba1.3k sqft528 Belcher Home Pl, Boiling Springs, SC 29316For SaleMLS ID #340468, Ambur Davis, Century 21 Blackwell & Co. SAR as distributed by MLS GRID
- $226,0003 bd2 ba1.1k sqft515 Lavendula St, Spartanburg, SC 29301For SaleMLS ID #338980, Angela Fleming, Century 21 Blackwell & Co. SAR as distributed by MLS GRID
- $225,0003 bd3 ba1.5k sqft712 Roebuck Ave, Roebuck, SC 29376For SaleMLS ID #1596026, Jillian Coleman, Keller Williams DRIVE. Greater Greenville AOR
- $250,0004 bd2 ba1.5k sqft366 Edwards Rd, Lyman, SC 29365For SaleMLS ID #339921, Nichole W Moore, BHHS C Dan Joyner - Midtown. SAR as distributed by MLS GRID
- $299,9003 bd2 ba1.6k sqft105 Stockton Ln, Moore, SC 29369For SaleMLS ID #1600667, Mary Champagne, RE/MAX Results Greenville. Greater Greenville AOR
- $229,5003 bd2 ba1.3k sqft175 Aden St, Spartanburg, SC 29303For SaleMLS ID #339455, LaAngela Eison-McGill, BHHS C Dan Joyner - Sptbg. SAR as distributed by MLS GRID
- $312,9002 bd3 ba1.8k sqft129 Gano Dr, Woodruff, SC 29388For SaleMLS ID #1590118, Landen York, EXP Realty LLC. Greater Greenville AOR
- $315,0003 bd2 ba1.6k sqft138 Layken Dr, Fountain Inn, SC 29644For SaleMLS ID #1601322, Sofie Gai, Bluefield Realty Group. Greater Greenville AOR
- $259,0003 bd3 ba1.6k sqft489 Wagon Trl, Duncan, SC 29334For SaleMLS ID #333556, Victoria Orzhekhovsky, Keller Williams Realty. SAR as distributed by MLS GRID
- $215,0003 bd3 ba1.4k sqft922 Powder Creek Dr, Reidville, SC 29375For SaleMLS ID #1590790, Carlos Bedoya, Real Broker Gvl, LLC. Greater Greenville AOR
- $239,0004 bd3 ba1.6k sqft446 Hobson Way, Lyman, SC 29365For SaleMLS ID #1596666, Michael Walker, North Group Real Estate. Greater Greenville AOR
- $250,0003 bd3 ba1.4k sqft2085 Evanston Dr, Wellford, SC 29384For SaleMLS ID #1599805, Olga Bridges, Success Properties, LLC. Greater Greenville AOR
- $232,5003 bd3 ba1.5k sqft1553 Rivermeade Dr, Moore, SC 29369For SaleMLS ID #339604, Autumn Hughes, Sirius Realty, LLC. SAR as distributed by MLS GRID
- $215,0003 bd3 ba1.5k sqft515 Preakness Run, Spartanburg, SC 29301For SaleMLS ID #338458, Pam D Harrison, KELLER WILLIAMS REALTY. SAR as distributed by MLS GRID
- $299,9003 bd3 ba1.4k sqft205 Mariner Ct, Greer, SC 29650For SaleMLS ID #340778, Neil Gobbel, Coldwell Banker Caine. SAR as distributed by MLS GRID
- $224,0003 bd3 ba1.5k sqft130 Marthawood Ln, Greer, SC 29650For SaleMLS ID #1599869, Amanda Braghirol, Upstate Experts Realty. Greater Greenville AOR
