Welcome to your next home at 833 Danish Dr, a beautifully upgraded duplex nestled in the vibrant city of Fayetteville! This charming residence combines modern conveniences with a warm, inviting atmosphere, making it the perfect place for families, couples, or anyone looking to enjoy comfortable living.
Key Features:
Modern Upgrades: This duplex has undergone several significant renovations that elevate its appeal. One of the standout additions is the newly installed half bath, providing extra convenience for both residents and guests. Say goodbye to long waits during gatherings!
Gourmet Kitchen: The heart of every home is the kitchen, and this one is a chef’s dream! Featuring a double oven and island cooktop, this kitchen is perfect for preparing elaborate meals or simple family dinners. The upgrades extend beyond just appliances; the layout is designed for efficiency and ease, ensuring that cooking is as enjoyable as it is functional.
Luxurious Bathrooms: Each bathroom in this duplex has been upgraded to enhance comfort and style. The upstairs bathroom has been notably extended to create a more spacious environment, and a walk-in closet has been added, providing ample storage space for all your essentials.
Ample Parking: One of the practical upgrades to this property is the extra large concrete parking pad and driveway. Replacing the old gravel setup, this improvement not only enhances the property’s aesthetic but also increases parking capacity, making it easier for you and your guests to find a spot.
Inviting Outdoor Space: Step outside to discover a welcoming outdoor area that’s perfect for relaxing or entertaining. Whether you’re hosting a summer barbecue or enjoying a quiet evening under the stars, the outdoor space offers versatility for all your needs.
Ideal Location: Situated in an established neighborhood, 833 Danish Dr is conveniently located near shopping, dining, Ft. Bragg, and recreational options. Enjoy easy access to local parks and schools, making it an excellent choice for families.
Why You'll Love It Here:
Living at 833 Danish Dr means enjoying the perfect blend of modern amenities and comfort. The upgrades throughout the duplex ensure a wonderful lifestyle, while the location provides easy access to everything you need. Whether you're enjoying a quiet evening at home or entertaining friends, this duplex is designed for living well.
Don’t miss your chance to own this fabulous duplex! Schedule a visit today to experience all that 833 Danish Dr has to offer. Your dream home is just a tour away!
Sold for $217,000
$217,000
833 Danish Dr, Fayetteville, NC 28303
3beds
1,538sqft
Townhouse, Duplex, Multi Family
Built in 1984
-- sqft lot
$215,200 Zestimate®
$141/sqft
$1,531 Estimated rent
Home value
$215,200
$194,000 - $239,000
$1,531/mo
Zestimate® history
Owner options
List your home for rent
$1,531/mo
Rent Zestimate®
Find your next renter with Zillow Rental Manager. Plus, with online applications, you can quickly screen prospective tenants – for free.
$1,531/mo
Rent Zestimate®
Refinance and save
$1,411/mo
Est. payment
Refinancing to a lower rate could help reduce your monthly payments and save thousands over the life of the loan.
$1,411/mo
Est. payment
Explore your selling options
Work with a Zillow partner agent
Leverage their expertise and Zillow's premium Showcase listings to get your home seen by more buyers.
Get startedList with your own agent
Get your home in front of millions of buyers by listing it on Zillow.
Learn how to do itSell it yourself
Take full control of how buyers see your home on Zillow by listing For Sale by Owner (FSBO).
List your homeWhat's special
Gourmet kitchenNewly installed half bathIsland cooktopLuxurious bathroomsWalk-in closetInviting outdoor space
Zillow last checked:
Listing updated:
Listed by:
KIMBERLY BUNNELL,
EXP REALTY LLC
Bought with:
ERIC JOHNSON, 318246
LPT REALTY LLC
Source: LPRMLS,MLS#: 744666 Originating MLS: Longleaf Pine Realtors
Originating MLS: Longleaf Pine RealtorsFacts & features
Interior
Bedrooms & bathrooms
- Bedrooms: 3
- Bathrooms: 4
- Full bathrooms: 3
- 1/2 bathrooms: 1
Heating
- Electric, Forced Air
Cooling
- Central Air, Electric
Appliances
- Included: Built-In Electric Oven, Cooktop, Double Oven, Dishwasher, Electric Cooktop, Electric Oven, Free-Standing Refrigerator, Disposal, Microwave, Range
- Laundry: Washer Hookup, Dryer Hookup, Main Level, In Unit
Features
- Ceramic Bath, Ceiling Fan(s), Cathedral Ceiling(s), Double Vanity, Eat-in Kitchen, Kitchen Island, Kitchen/Dining Combo, Bath in Primary Bedroom, Open Concept, Open Floorplan, Storage, Vaulted Ceiling(s), Walk-In Closet(s)
- Flooring: Ceramic Tile, Tile
- Basement: Crawl Space
- Has fireplace: Yes
- Fireplace features: None
Interior area
- Total interior livable area: 1,538 sqft
Property
Parking
- Parking features: No Garage
Features
- Patio & porch: Deck
- Exterior features: Deck, Fence
- Fencing: Yard Fenced
Lot
- Features: < 1/4 Acre, Backs To Trees, Cleared, Dead End
- Topography: Cleared
Details
- Parcel number: 9499925938
- Special conditions: Standard
Construction
Type & style
- Home type: Townhouse
- Architectural style: Duplex
- Property subtype: Townhouse, Duplex, Multi Family
Materials
- Composite Siding
Condition
- Good Condition
- New construction: No
- Year built: 1984
Utilities & green energy
- Sewer: Public Sewer
- Water: Public
Community & HOA
Community
- Security: Smoke Detector(s)
- Subdivision: Four Season
HOA
- Has HOA: No
Location
- Region: Fayetteville
Financial & listing details
- Price per square foot: $141/sqft
- Tax assessed value: $192,300
- Annual tax amount: $2,313
- Date on market: 6/4/2025
- Cumulative days on market: 7 days
- Listing terms: Conventional,FHA,New Loan,VA Loan
- Inclusions: Refrigerator
- Exclusions: None
- Ownership: More than a year
- Road surface type: Paved
Price history
| Date | Event | Price |
|---|---|---|
| 7/8/2025 | Sold | $217,000-4.8%$141/sqft |
Source:  LPRMLS #744666 Report a problem LPRMLS #744666 Report a problem | ||
| 6/8/2025 | Pending sale | $228,000$148/sqft |
Source: LPRMLS #744666 Report a problem | ||
| 6/4/2025 | Listed for sale | $228,000+293.1%$148/sqft |
Source: LPRMLS #744666 Report a problem | ||
| 6/9/2024 | Listing removed | -- |
Source: LPRMLS #726635 Report a problem | ||
| 6/3/2024 | Listed for rent | $1,500+84%$1/sqft |
Source: LPRMLS #726635 Report a problem | ||
| 12/3/2019 | Sold | $58,000$38/sqft |
Source: Public Record Report a problem | ||
| 10/21/2019 | Pending sale | $58,000$38/sqft |
Source: SAMOURA REAL ESTATE #615951 Report a problem | ||
| 10/16/2019 | Price change | $58,000-6.5%$38/sqft |
Source: SAMOURA REAL ESTATE #615951 Report a problem | ||
| 10/1/2019 | Price change | $62,000-7.5%$40/sqft |
Source: SAMOURA REAL ESTATE #615951 Report a problem | ||
| 9/11/2019 | Listed for sale | $67,000-1.5%$44/sqft |
Source: SAMOURA REAL ESTATE #615951 Report a problem | ||
| 5/23/2019 | Listing removed | $815$1/sqft |
Source: SAMOURA REAL ESTATE #607155 Report a problem | ||
| 5/16/2019 | Listed for rent | $815-4.1%$1/sqft |
Source: SAMOURA REAL ESTATE #607155 Report a problem | ||
| 12/21/2018 | Listing removed | $850$1/sqft |
Source: Dream Makers Team, Inc. Report a problem | ||
| 12/3/2018 | Listed for rent | $850+6.3%$1/sqft |
Source: Dream Makers Team, Inc. Report a problem | ||
| 11/14/2017 | Listing removed | $800$1/sqft |
Source: Dream Makers Team, Inc. Report a problem | ||
| 9/28/2017 | Listed for rent | $800$1/sqft |
Source: Dream Makers Team, Inc. Report a problem | ||
| 7/25/2017 | Listing removed | $800$1/sqft |
Source: Dream Makers Team, Inc. Report a problem | ||
| 7/20/2017 | Listed for rent | $800+6.7%$1/sqft |
Source: Dream Makers Team, Inc. Report a problem | ||
| 7/14/2017 | Listing removed | $68,000$44/sqft |
Source: DREAM MAKERS TEAM INC. #517476 Report a problem | ||
| 5/10/2017 | Listed for sale | $68,000$44/sqft |
Source: DREAM MAKERS TEAM INC. #517476 Report a problem | ||
| 4/21/2017 | Pending sale | $68,000$44/sqft |
Source: DREAM MAKERS TEAM INC. #517476 Report a problem | ||
| 3/29/2017 | Listed for sale | $68,000+21.4%$44/sqft |
Source: DREAM MAKERS TEAM INC. #517476 Report a problem | ||
| 11/2/2015 | Listing removed | $750 |
Source: Aaims Property Management, Inc Report a problem | ||
| 10/28/2015 | Listed for rent | $750 |
Source: Aaims Property Management Inc. Report a problem | ||
| 9/2/2015 | Listing removed | $750 |
Source: Aaims Property Management, Inc Report a problem | ||
| 8/19/2015 | Listed for rent | $750 |
Source: Aaims Property Management, Inc Report a problem | ||
| 3/16/2007 | Sold | $56,000+0.9%$36/sqft |
Source: Public Record Report a problem | ||
| 8/12/2003 | Sold | $55,478$36/sqft |
Source: Public Record Report a problem | ||
Public tax history
| Year | Property taxes | Tax assessment |
|---|---|---|
| 2025 | $2,313 +87.3% | $192,300 +255.5% |
| 2024 | $1,235 +7% | $54,100 |
| 2023 | $1,154 +9.3% | $54,100 |
| 2022 | $1,055 | $54,100 |
| 2021 | $1,055 | $54,100 -37.6% |
| 2020 | -- | $86,695 +60.2% |
| 2019 | $1,020 | $54,100 |
| 2018 | $1,020 | $54,100 |
| 2017 | $1,020 -6.5% | $54,100 -29.7% |
| 2016 | $1,091 +1% | $77,000 |
| 2015 | $1,081 +0.7% | $77,000 |
| 2014 | $1,074 +3% | $77,000 |
| 2013 | $1,043 | $77,000 |
| 2012 | $1,043 | $77,000 |
| 2011 | $1,043 | $77,000 |
| 2010 | -- | $77,000 |
| 2009 | -- | $77,000 +11.8% |
| 2008 | -- | $68,900 |
| 2007 | -- | $68,900 |
| 2006 | -- | $68,900 |
| 2005 | -- | -- |
| 2004 | -- | $68,900 |
| 2003 | -- | $68,900 -3.8% |
| 2002 | -- | $71,614 |
| 2001 | -- | $71,614 |
Find assessor info on the county website
Neighborhood: Four Seasons
Nearby homes
- $140,0003 bd3 ba1.3k sqft831 Danish Dr, Fayetteville, NC 28303Sold

- $140,0003 bd3 ba1.3k sqft827 Danish Dr, Fayetteville, NC 28303Sold
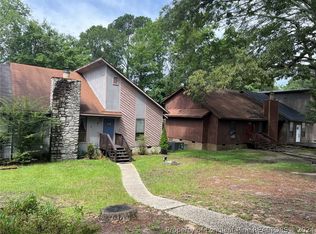
- $238,6003 bd2 ba1.3k sqft839 Danish Dr, Fayetteville, NC 28303Off Market
- $169,6003 bd3 ba1.4k sqft827 Danish Dr #827, Fayetteville, NC 28303Off Market

- $212,6004 bd3 ba1.3k sqft843 Danish Dr, Fayetteville, NC 28303Off Market
- $162,9002 bd3 ba1.3k sqft825 Danish Dr, Fayetteville, NC 28303Off Market
- $174,0003 bd3 ba1.3k sqft845 Danish Dr, Fayetteville, NC 28303Off Market
- $179,1003 bd3 ba-- sqft840 Danish Dr, Fayetteville, NC 28303Off Market
Nearby schools
GreatSchools rating
- 6/10Benjamin J Martin Elementary SchoolGrades: PK-5Distance: 0.9 mi
- 5/10Westover MiddleGrades: 6-8Distance: 1.5 mi
- 2/10Westover HighGrades: 9-12Distance: 1.6 mi
Schools provided by the listing agent
- Elementary: Benjamin Martin Elementary
- Middle: Westover Middle School
- High: Westover Senior High
Source: LPRMLS. This data may not be complete. We recommend contacting the local school district to confirm school assignments for this home.
Get a cash offer in 3 minutes
Find out how much your home could sell for in as little as 3 minutes with a no-obligation cash offer.
Estimated market value
$215,200
Get a cash offer in 3 minutes
Find out how much your home could sell for in as little as 3 minutes with a no-obligation cash offer.
Estimated market value
$215,200
Nearby cities
Nearby neighborhoods
Nearby zip codes
Other Fayetteville Topics
