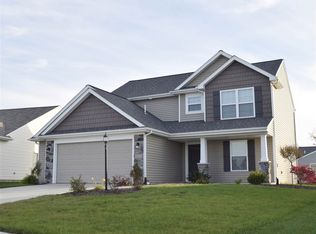
For more information on this property and more, please go to www.Century21Bradley.com. Lancia's newest floorplan is the St Mary with 4BDR's Master on the Main, 2.5 Bath with 1,969 sq.ft. Enter the Foyer with arched ceiling and wood floor and get a view of the open Kitchen and Great Room with cozy gas fireplace. First floor has 9' ceilings, GR is wired for ceiling fan, shows artistic half walls. Nook opens up to Patio, Kitchen and GR. This chef Ki tchen sports granite countertops, upgraded faucet, stainless appliances, extra can lights, island with peninsula and smooth-top stove. Large MBDR on the main has big walk-in closet and dual sinks, 5' shower and ceramic floors in MBath. You'll love the flexible area at the top of the stairs for study or office with built-in shelf for books, great quiet area. Separate Utility Room. 14x14 patio. Lancia's St Mary plan includes a 3ft extension on the Garage. Elevation upgrades include gable brackets, board and batten, dimensional shingles, stone Craftsman columns, Garage is finished and has attic access. Additional Craftsman touches on Garage hardware. Spanish lace ceilings and painted trim are consistent qualities in our homes. Newest Energy code standards. This home has the returning trend of a full front porch with Craftsman touches. Lots of natural light and open spaces. NWAC. (Grading an d seeding completed after closing per Lancia's lawn schedule.) In frame stage, finish approx August.
This property is not currently displayed as for sale or rent on Zillow. This may be different from what's on other websites or public sources.