Stress-free living starts here. This well-updated 3-bedroom, 2-storey home at Sexton Place backs directly onto the community pool and playground - a feature families will love from day one. Recent updates include new kitchen counters & cabinet refacing, laminate flooring, central vacuum, AC, and an electric fireplace. The south-facing backyard and shaded deck offer a comfortable outdoor retreat, while proximity to shopping, schools, and transit covers everything else. Move-in ready and in a community that's hard to leave.
For sale
C$374,900
833 Datzell Ln #79, Kingston, ON K7M 7R7
3beds
2baths
Townhouse
Built in ----
-- sqft lot
$-- Zestimate®
C$--/sqft
C$456/mo HOA
What's special
Laminate flooringCentral vacuumElectric fireplaceSouth-facing backyardShaded deck
- 44 days |
- 35 |
- 1 |
Zillow last checked:
Listing updated:
Listed by:
RE/MAX FINEST REALTY INC., BROKERAGE
Source: TRREB,MLS®#: X13256040 Originating MLS®#: Kingston & Area Real Estate Association
Originating MLS®#: Kingston & Area Real Estate AssociationFacts & features
Interior
Bedrooms & bathrooms
- Bedrooms: 3
- Bathrooms: 2
Primary bedroom
- Level: Second
- Dimensions: 4.24 x 3.22
Bedroom 2
- Level: Second
- Dimensions: 2.55 x 3.89
Bedroom 3
- Level: Second
- Dimensions: 2.66 x 4.64
Bathroom
- Level: Main
- Dimensions: 0.8 x 1.52
Bathroom
- Level: Second
- Dimensions: 2.58 x 1.83
Dining room
- Level: Main
- Dimensions: 2.15 x 3.11
Kitchen
- Level: Main
- Dimensions: 2.13 x 3.48
Laundry
- Level: Lower
- Dimensions: 2.42 x 6.45
Living room
- Level: Main
- Dimensions: 3.17 x 5.58
Recreation
- Level: Lower
- Dimensions: 2.82 x 3.58
Other
- Level: Lower
- Dimensions: 3.42 x 2.96
Heating
- Forced Air, Gas
Cooling
- Central Air
Appliances
- Laundry: In Basement, In-Suite Laundry
Features
- Central Vacuum
- Basement: Full,Partially Finished
- Has fireplace: Yes
- Fireplace features: Electric
Interior area
- Living area range: 1000-1199 null
Video & virtual tour
Property
Parking
- Total spaces: 2
- Parking features: Private, Garage Door Opener
- Has garage: Yes
Features
- Stories: 2
- Patio & porch: Deck
Lot
- Features: Park, Public Transit, School, School Bus Route
Details
- Parcel number: 367390079
Construction
Type & style
- Home type: Townhouse
- Property subtype: Townhouse
Materials
- Aluminum Siding, Brick
- Foundation: Block
- Roof: Asphalt Shingle
Community & HOA
HOA
- Amenities included: Outdoor Pool, Playground, Visitor Parking
- Services included: Common Elements Included, Building Insurance Included, Parking Included
- HOA fee: C$456 monthly
- HOA name: FCC
Location
- Region: Kingston
Financial & listing details
- Annual tax amount: C$2,822
- Date on market: 6/5/2026
RE/MAX FINEST REALTY INC., BROKERAGE
RE/MAX FINEST REALTY INC., BROKERAGE
By pressing Contact Agent, you agree that the real estate professional identified above may call/text you about your search, which may involve use of automated means and pre-recorded/artificial voices. You don't need to consent as a condition of buying any property, goods, or services. Message/data rates may apply. You also agree to our Terms of Use. Zillow does not endorse any real estate professionals. We may share information about your recent and future site activity with your agent to help them understand what you're looking for in a home.
Price history
Price history is unavailable.
Public tax history
Tax history is unavailable.
Climate risks
Neighborhood: Baybridge West
Nearby schools
GreatSchools rating
- 6/10Cape Vincent Elementary SchoolGrades: PK-5Distance: 15.5 mi
- 7/10Thousand Islands Middle SchoolGrades: 6-8Distance: 19.8 mi
- 6/10Thousand Islands High SchoolGrades: 9-12Distance: 19.8 mi
- C$359,9003 bd2 ba-- sqft827 Datzell Ln #77, Kingston, ON K7M7R7For Sale
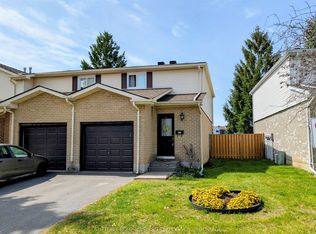
- C$334,9003 bd2 ba-- sqft968 Oakview Ave, Kingston, ON K7M6W8For Sale

- C$---- bd-- ba-- sqft983 Westminster Pl, Kingston, ON K7P1R1Off Market
- C$--3 bd1 ba-- sqft955 Oakview Ave, Kingston, ON K7M6W9Off Market
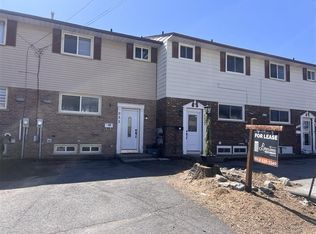
- C$--3 bd2 ba-- sqft951 Oakview Ave, Kingston, ON K7M6W9Off Market
- C$--3 bd2 ba1.5k sqft930 Oakview Ave, Kingston, ON K7M6V6Off Market
- C$333,0003 bd2 ba-- sqft928 Oakview Ave, Kingston, ON K7M6V6For Sale
- C$609,9002 bd2 ba-- sqft717 Laidlaw Cres, Kingston, ON K7M5M3For Sale
Similar homes
- C$339,9003 bd2 ba-- sqft136 Notch Hill Rd #5, Kingston, ON K7M 2X1For Sale
 MLS ID #X13571764, CENTURY 21 HERITAGE GROUP LTD., BROKERAGE. TRREB
 - C$364,9003 bd2 ba-- sqft182 Rosemund Cres, Kingston, ON K7M 6Z1For Sale
 MLS ID #X13530822, SUTTON GROUP-MASTERS REALTY INC., BROKERAGE. TRREB
 - C$494,9003 bd1 ba-- sqft3007 Princess St, Kingston, ON K7P 0K3For Sale
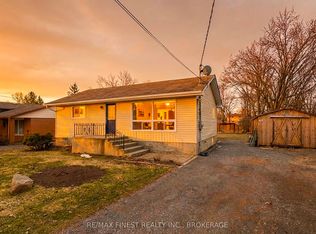 MLS ID #X13565736, RE/MAX FINEST REALTY INC., BROKERAGE. TRREB
 - C$415,0003 bd2 ba-- sqft303 Conacher Dr, Kingston, ON K7K 7J6For Sale
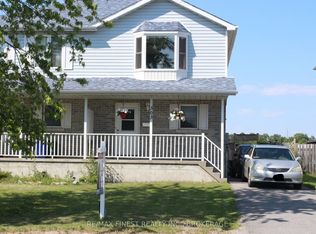 MLS ID #X13570562, RE/MAX FINEST REALTY INC., BROKERAGE. TRREB
 - C$475,0005 bd2 ba-- sqft628 Stanford St, Kingston, ON K7M 6A1For SaleMLS ID #X13562068, RE/MAX FINEST REALTY INC., BROKERAGE. TRREB
- C$375,0004 bd1 ba-- sqft75 Wycliffe Cres, Kingston, ON K7K 5Z2For SaleMLS ID #X13212886, RE/MAX RISE EXECUTIVES, BROKERAGE. TRREB
- C$310,0003 bd2 ba-- sqft573 Armstrong Rd #217, Kingston, ON K7M 8J8For SaleMLS ID #X13562872, ROYAL LEPAGE PROALLIANCE REALTY, BROKERAGE. TRREB
- C$389,0004 bd2 ba-- sqft203 Concession St, Kingston, ON K7K 2B4For SaleMLS ID #X13528480, RE/MAX RISE EXECUTIVES, BROKERAGE. TRREB
- C$519,9003 bd3 ba-- sqft917 Blossom St, Kingston, ON K7P 0N2For SaleMLS ID #X13532282, ROYAL LEPAGE PROALLIANCE REALTY, BROKERAGE. TRREB
- C$339,9003 bd2 ba-- sqft30 Addington St #14, Loyalist, ON K7N 1C5For SaleMLS ID #X13240412, RE/MAX FINEST REALTY INC., BROKERAGE. TRREB
- C$505,0003 bd3 ba-- sqft1373 Tremont Dr, Kingston, ON K7P 0M6For SaleMLS ID #X13525532, RE/MAX SERVICE FIRST REALTY INC., BROKERAGE. TRREB
- C$419,9002 bd1 ba-- sqft77 Portsmouth Ave, Kingston, ON K7M 1V4For SaleMLS ID #X13563982, CENTURY 21 HERITAGE GROUP LTD., BROKERAGE. TRREB
- C$449,9003 bd2 ba-- sqft115 Wright Cres #78, Kingston, ON K7L 4T8For SaleMLS ID #X13247280, SUTTON GROUP-MASTERS REALTY INC., BROKERAGE. TRREB
- C$298,0003 bd1 ba-- sqft258 Queen Mary Rd #45, Kingston, ON K7M 2B2For SaleMLS ID #X13418600, MCCAFFREY REALTY INC., BROKERAGE. TRREB
- C$449,9003 bd2 ba-- sqft347 Kingsdale Ave, Kingston, ON K7M 7Z1For SaleMLS ID #X13494600, RE/MAX FINEST REALTY INC., BROKERAGE. TRREB
- C$399,9002 bd2 ba-- sqft2 Mowat Ave #206, Kingston, ON K7M 1K1For SaleMLS ID #X13228796, RE/MAX FINEST REALTY INC., BROKERAGE. TRREB
- C$520,0003 bd2 ba-- sqft41 Campbell Cres, Kingston, ON K7M 1Z6For SaleMLS ID #X13567158, RE/MAX FINEST REALTY INC., BROKERAGE. TRREB
- C$399,0002 bd1 ba-- sqft675 Davis Dr #611, Kingston, ON K7M 8L5For SaleMLS ID #X13499668, SUTTON GROUP-MASTERS REALTY INC., BROKERAGE. TRREB
- C$468,0003 bd3 ba-- sqft31 Coventry Cres, Kingston, ON K7M 7S1For SaleMLS ID #X13240910, REAL BROKER ONTARIO LTD., BROKERAGE. TRREB
- C$479,9002 bd1 ba-- sqft788 Mona Dr, Kingston, ON K7M 5C3For SaleMLS ID #X13423938, SUTTON GROUP-MASTERS REALTY INC., BROKERAGE. TRREB
