Located on the highly desirable westside of Colorado Springs, this beautifully updated home offers the perfect blend of comfort, style, and convenience. Just 10 minutes from Garden of the Gods and moments from local shops, restaurants, and cafés, you’ll love the lifestyle this location provides. Inside, the updated kitchen is both functional and stylish, featuring modern finishes and plenty of space for cooking and entertaining. Cozy up by the fireplace in the inviting living area, creating the perfect atmosphere for relaxing Colorado evenings. Recent upgrades include new carpet, fresh interior paint, and a new water heater, making this home truly move-in ready. The spacious primary suite is a true retreat with a massive walk-in closet and a spa-like master bath designed for comfort and relaxation. Every detail has been thoughtfully designed to make this home feel warm, welcoming, and luxurious. Step outside into your own private outdoor oasis complete with mature landscaping and a tranquil koi pond — the ideal setting for entertaining, enjoying your morning coffee, or unwinding at the end of the day. With incredible westside charm, modern updates, and easy access to shopping, dining, parks, and outdoor recreation, this Colorado Springs home truly has it all. Home has an assumable loan, please see Financials or Agent remarks for details.
For sale
Price cut: $19.9K (9/2)
$430,000
833 Dirksland St, Colorado Springs, CO 80907
3beds
1,834sqft
Single Family Residence
Built in 1965
8,015 Square Feet Lot
$-- Zestimate®
$234/sqft
$-- HOA
What's special
Modern finishesSpacious primary suiteMature landscapingTranquil koi pondPrivate outdoor oasisWarm welcoming and luxuriousMassive walk-in closet
- 100 days
- 631
- 73
Zillow last checked:
Listing updated:
Listed by:
Katie Gribble 719-439-9135,
Venterra Real Estate LLC
Source: elevateMLS,MLS#: 6824828
Facts & features
Interior
Bedrooms & bathrooms
- Bedrooms: 3
- Bathrooms: 2
- Full bathrooms: 1
- 3/4 bathrooms: 1
Other
- Level: Upper
- Area: 156 Square Feet
- Dimensions: 13 x 12
Heating
- Forced Air
Cooling
- Evaporative Cooling
Appliances
- Included: Dishwasher, Disposal, Gas in Kitchen, Microwave, Oven, Range, Refrigerator
- Laundry: In Basement
Features
- Flooring: Carpet, Ceramic Tile, Wood Laminate
- Basement: Full
- Has fireplace: Yes
- Fireplace features: Basement
Interior area
- Total structure area: 1,834
- Total interior livable area: 1,834 sqft
- Finished area above ground: 1,834
- Finished area below ground: 0
Property
Parking
- Total spaces: 1
- Parking features: Attached, Concrete Driveway
- Attached garage spaces: 1
Features
- Levels: Tri-Level
- Patio & porch: Concrete
- Fencing: Back Yard
Lot
- Size: 8,015 Square Feet
- Features: Level, Hiking Trail, Near Fire Station, Near Hospital, Near Park, Near Public Transit, Near Schools, Near Shopping Center
Details
- Additional structures: Storage
- Parcel number: 7325105026
Construction
Type & style
- Home type: SingleFamily
- Property subtype: Single Family Residence
Materials
- Brick, Wood Siding, Frame
- Foundation: Walk Out
- Roof: Composite Shingle
Condition
- Existing Home
- New construction: No
- Year built: 1965
Utilities & green energy
- Water: Municipal
- Utilities for property: Electricity Available
Community & HOA
Location
- Region: Colorado Springs
Financial & listing details
- Price per square foot: $234/sqft
- Tax assessed value: $393,579
- Annual tax amount: $1,371
- Date on market: 5/29/2026
- Listing terms: Assumable,Cash,Conventional,FHA,VA Loan
- Electric utility on property: Yes
Estimated market value
Not available
Estimated sales range
Not available
Not available
Price history
| Date | Event | Price |
|---|---|---|
| 9/2/2026 | Price change | $430,000-4.4%$234/sqft |
Source:  elevateMLS #6824828 Report a problem elevateMLS #6824828 Report a problem | ||
| 7/26/2026 | Listed for sale | $449,900$245/sqft |
Source: elevateMLS #6824828 Report a problem | ||
| 7/25/2026 | Contingent | $449,900$245/sqft |
Source: elevateMLS #6824828 Report a problem | ||
| 7/3/2026 | Price change | $449,900-1.1%$245/sqft |
Source: elevateMLS #6824828 Report a problem | ||
| 6/23/2026 | Price change | $455,000-1.1%$248/sqft |
Source: elevateMLS #6824828 Report a problem | ||
| 5/29/2026 | Listed for sale | $460,000+2.2%$251/sqft |
Source: elevateMLS #6824828 Report a problem | ||
| 6/8/2022 | Contingent | $450,000$245/sqft |
Source: elevateMLS #6409963 Report a problem | ||
| 6/3/2022 | Listed for sale | $450,000+28.6%$245/sqft |
Source: elevateMLS #6409963 Report a problem | ||
| 9/2/2020 | Sold | $350,000+7.7%$191/sqft |
Source: Public Record Report a problem | ||
| 7/16/2020 | Listed for sale | $325,000+63.3%$177/sqft |
Source: Colorado Mesa Realty Llc #9906708 Report a problem | ||
| 12/4/2006 | Sold | $199,000$109/sqft |
Source: Public Record Report a problem | ||
Public tax history
| Year | Property taxes | Tax assessment |
|---|---|---|
| 2025 | $1,293 +9.5% | $27,750 +0.3% |
| 2024 | $1,180 +4.7% | $27,680 |
| 2023 | $1,128 -7.8% | $27,680 +37.4% |
| 2022 | $1,223 | $20,150 -2.8% |
| 2021 | -- | $20,730 +19.8% |
| 2020 | $1,175 +0.5% | $17,310 |
| 2019 | $1,169 +12.4% | $17,310 +15.7% |
| 2018 | $1,040 -5.3% | $14,960 |
| 2017 | $1,098 +5.6% | $14,960 +8.7% |
| 2016 | $1,040 +30.3% | $13,760 |
| 2015 | $798 +2.1% | $13,760 +6% |
| 2014 | $781 | $12,980 |
| 2013 | -- | -- |
| 2012 | -- | $13,110 |
| 2011 | $850 | $13,110 -9% |
| 2010 | -- | $14,400 |
| 2009 | -- | $14,400 +7% |
| 2008 | -- | $13,460 |
| 2006 | -- | $13,460 +22.9% |
| 2004 | -- | $10,950 |
| 2003 | $716 +3.7% | $10,950 -13% |
| 2002 | $690 -3% | $12,580 +2.6% |
| 2001 | $712 | $12,260 |
Find assessor info on the county website
Monthly payment
Est. payment
Payment breakdown
Explore the cost of this home by adjusting the details. Changes won't be saved.Climate risks
Neighborhood: West Colorado Springs
Nearby schools
Schools provided by the listing agent
- District: Colorado Springs 11
Source: elevateMLS. This data may not be complete. We recommend contacting the local school district to confirm school assignments for this home.
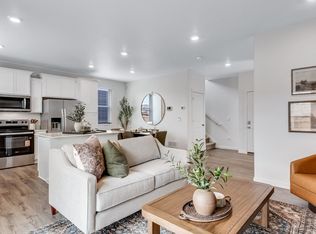
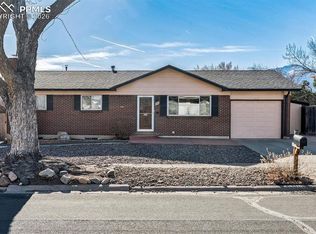
Similar homes
- $499,0003 bd3 ba2k sqft790 Vondelpark Dr, Colorado Springs, CO 80907For Sale
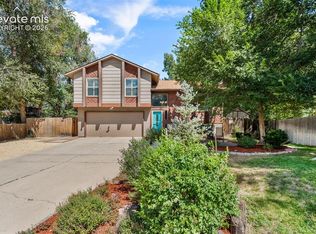
 MLS ID #3530529, Ali Muno, Cornerstone Real Estate Team. elevateMLS
 - $450,0004 bd2 ba1.7k sqft4140 Tulip Way, Colorado Springs, CO 80907For Sale
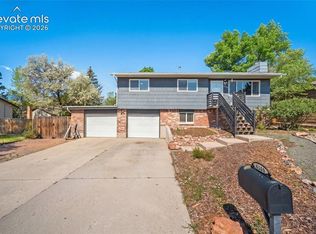 MLS ID #2470888, Tamara Whalen SRES , HomeSmart. elevateMLS
 - $412,3004 bd2 ba1.8k sqft864 Hans Brinker St, Colorado Springs, CO 80907For Sale
 MLS ID #3198403, Steven Bintz, EveryState Inc.. elevateMLS
 - $444,0003 bd2 ba2.1k sqft1118 Acacia Dr, Colorado Springs, CO 80907For Sale
 MLS ID #3628559, Jed Johnson, Exp Realty LLC. elevateMLS
 - $429,5004 bd3 ba2k sqft1129 Stanton St, Colorado Springs, CO 80907For SaleMLS ID #3126159, Patrick Muldoon, Muldoon Associates Inc. elevateMLS
- $415,0005 bd3 ba1.8k sqft912 Amsterdam Dr, Colorado Springs, CO 80907For SaleMLS ID #2956962, Tara Jones, Opendoor Brokerage LLC. elevateMLS
- $420,0005 bd2 ba2k sqft414 Maplewood Dr, Colorado Springs, CO 80907For SaleMLS ID #7450940, Jayson Holland, LISTINGS.COM. elevateMLS
- $365,0003 bd1 ba1.3k sqft303 Elmwood Drive, Colorado Springs, CO 80907For Sale
 MLS ID #8222409, Jessica Pero, Redfin Corporation. REcolorado as distributed by MLS GRID
 - $435,0005 bd2 ba1.4k sqft912 2nd St, Colorado Springs, CO 80907For SaleMLS ID #3516980, Johnny Allen MRP , The Cutting Edge. elevateMLS
- $400,0003 bd3 ba1.4k sqft3681 Glenna Pl, Colorado Springs, CO 80907New ConstructionelevateMLS
- $385,0003 bd2 ba1.3k sqft3306 Pennsylvania Ave, Colorado Springs, CO 80907For SaleMLS ID #6748191, Corrine Lopez, Colorado Flat Fee Realty Inc. elevateMLS
- $385,0004 bd2 ba2k sqft3402 N Institute St, Colorado Springs, CO 80907For SaleMLS ID #3759114, Ed Hurt CNE PSA , ERA Shields Real Estate. elevateMLS
- $549,9004 bd3 ba2.3k sqft3960 Vondelpark Pl, Colorado Springs, CO 80907For SaleMLS ID #2408406, Thomas Kenney, Better Homes and Gardens Real Estate Kenney & Company. elevateMLS
- $345,0003 bd1 ba984 sqft3106 N Institute St, Colorado Springs, CO 80907For SaleMLS ID #4212807, Patrick Muldoon, Muldoon Associates Inc. elevateMLS
- $525,0004 bd2 ba1.9k sqft70 Cascade Ct, Colorado Springs, CO 80907For SaleMLS ID #8427048, Jennifer Apodaca, HomeSmart. elevateMLS
- $600,0003 bd3 ba1.5k sqft820 W Jackson St, Colorado Springs, CO 80907For SaleMLS ID #1064704, Josh Rowland, Keller Williams Clients Choice Realty. elevateMLS
- $385,0003 bd2 ba1.3k sqft3662 Glenna Pl, Colorado Springs, CO 80907New ConstructionelevateMLS
- $405,0004 bd3 ba1.4k sqft3656 Glenna Pl, Colorado Springs, CO 80907New ConstructionelevateMLS
- $440,0003 bd4 ba2.6k sqft1123 Westmoreland Rd, Colorado Springs, CO 80907For SaleMLS ID #8379406, Linda Millard, ERA Shields Real Estate. elevateMLS
