Now priced at $260,000, this 2023-built 4-bedroom, 2-bath home offers an incredible opportunity to own newer construction at an exceptional value. With 1,749 square feet of open-concept living space, the layout is designed for both everyday comfort and effortless entertaining.
The spacious kitchen flows seamlessly into the living and dining areas, creating a welcoming space for gathering with family and friends. The fenced backyard provides room for pets, outdoor activities, or simply enjoying a quiet evening at home.
Conveniently located near schools, a neighborhood park, library, and local amenities, this home combines modern living with everyday convenience.
With a significant price improvement, this home is competitively priced for today's market and ready for its next owner. Seller welcomes all offers.
Pending
Price cut: $10K (6/16)
$260,000
833 DIXON Street, Jacksonville, FL 32254
4beds
1,749sqft
:
Get pre-qualified$1,765/mo
Single Family Residence
Built in 2023
6,098 Square Feet Lot
$259,700 Zestimate®
$149/sqft
$-- HOA
What's special
Fenced backyardSpacious kitchenLiving and dining areas
- 194 days |
- 385 |
- 14 |
Zillow last checked:
Listing updated:
Listed by:
TIFFANY PATTON,
NEXTHOME ENDLESS SUMMER 904-747-6398
Source: realMLS,MLS#: 2117098
Facts & features
Interior
Bedrooms & bathrooms
- Bedrooms: 4
- Bathrooms: 2
- Full bathrooms: 2
Heating
- Central
Cooling
- Central Air
Appliances
- Included: Dishwasher, Disposal, Dryer, Electric Range, Electric Water Heater, Microwave, Refrigerator, Washer
- Laundry: Electric Dryer Hookup, Washer Hookup
Features
- Breakfast Bar, Kitchen Island, Pantry, Primary Bathroom - Shower No Tub, Walk-In Closet(s)
- Flooring: Tile
Interior area
- Total structure area: 2,174
- Total interior livable area: 1,749 sqft
Property
Parking
- Total spaces: 2
- Parking features: Garage, Garage Door Opener
- Garage spaces: 2
Features
- Levels: One
- Stories: 1
- Patio & porch: Patio
- Fencing: Other,Fenced,Back Yard
Lot
- Size: 6,098 Square Feet
- Dimensions: 60 x 103
Details
- Parcel number: 0578990005
- Zoning description: Residential
Construction
Type & style
- Home type: SingleFamily
- Architectural style: Traditional
- Property subtype: Single Family Residence
Materials
- Concrete, Vinyl Siding
- Roof: Shingle
Condition
- New construction: No
- Year built: 2023
Utilities & green energy
- Sewer: Public Sewer
- Water: Public
- Utilities for property: Cable Available, Electricity Connected, Sewer Connected, Water Connected, Other
Community & HOA
Community
- Security: Carbon Monoxide Detector(s), Security System Owned, Smoke Detector(s), Other
- Subdivision: Waterwood Park
HOA
- Has HOA: No
Location
- Region: Jacksonville
Financial & listing details
- Price per square foot: $149/sqft
- Tax assessed value: $224,040
- Annual tax amount: $4,214
- Date on market: 1/13/2026
- Listing terms: Cash,Conventional,FHA,VA Loan
- Road surface type: Asphalt
Estimated market value
$259,700
$247,000 - $273,000
$1,890/mo
Price history
| Date | Event | Price |
|---|---|---|
| 7/11/2026 | Pending sale | $260,000$149/sqft |
Source:  realMLS #2117098 Report a problem realMLS #2117098 Report a problem | ||
| 6/16/2026 | Price change | $260,000-3.7%$149/sqft |
Source: realMLS #2117098 Report a problem | ||
| 6/2/2026 | Price change | $270,000-5.4%$154/sqft |
Source: realMLS #2117098 Report a problem | ||
| 3/28/2026 | Price change | $285,400-4.5%$163/sqft |
Source: realMLS #2117098 Report a problem | ||
| 2/21/2026 | Price change | $299,000-0.3%$171/sqft |
Source: realMLS #2117098 Report a problem | ||
| 12/6/2025 | Listed for sale | $300,000+9.1%$172/sqft |
Source: realMLS #2117098 Report a problem | ||
| 6/1/2023 | Sold | $275,000$157/sqft |
Source: realMLS #1223487 Report a problem | ||
| 5/3/2023 | Pending sale | $275,000$157/sqft |
Source: realMLS #1223487 Report a problem | ||
| 4/24/2023 | Listed for sale | $275,000$157/sqft |
Source: realMLS #1223487 Report a problem | ||
Public tax history
| Year | Property taxes | Tax assessment |
|---|---|---|
| 2024 | $4,214 +1415.1% | $224,040 +1744% |
| 2023 | $278 | $12,150 |
Find assessor info on the county website
Monthly payment
Est. payment
Payment breakdown
Explore the cost of this home by adjusting the details. Changes won't be saved.Climate risks
Neighborhood: Woodstock
Nearby schools
GreatSchools rating
- 3/10Annie R. Morgan Elementary SchoolGrades: K-5Distance: 0.2 mi
- 4/10Lake Shore Middle SchoolGrades: 6-8Distance: 4.2 mi
- 3/10William M. Raines High SchoolGrades: 9-12Distance: 3.4 mi
Schools provided by the listing agent
- Elementary: Annie R. Morgan
- Middle: Paxon
- High: Paxon
Source: realMLS. This data may not be complete. We recommend contacting the local school district to confirm school assignments for this home.
- $258,9004 bd2 ba1.7k sqft825 Dixon St, Jacksonville, FL 32254Off Market
- $93,0003 bd2 ba1.1k sqft839 Dixon St, Jacksonville, FL 32254Off Market
- $112,4003 bd2 ba1.4k sqft830 Saint Clair St, Jacksonville, FL 32254Off Market
- $112,2003 bd1 ba1.3k sqft822 Saint Clair St, Jacksonville, FL 32254Off Market
- $82,1003 bd1 ba1.4k sqft838 Saint Clair St, Jacksonville, FL 32254Off Market
- $200,2003 bd1 ba1.6k sqft2917 Broadway Ave, Jacksonville, FL 32254Off Market
- $164,5003 bd1 ba1.5k sqft814 Saint Clair St, Jacksonville, FL 32254Off Market
- $69,6002 bd1 ba1.1k sqft855 Dixon St, Jacksonville, FL 32254Off Market
A local agent can set up tours, give advice and negotiate with sellers.
Similar homes
- $231,9993 bd2 ba1.4k sqft5121 CHENANGO Boulevard, Jacksonville, FL 32254For Sale
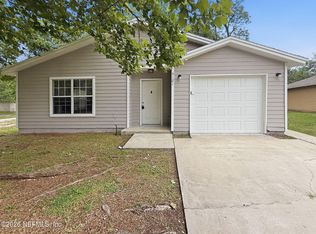 MLS ID #2149688, RAQUEL LITTLEJOHN. realMLS
 - $265,0004 bd2 ba1.8k sqft9314 JAVA FERN Court, Jacksonville, FL 32219For Sale
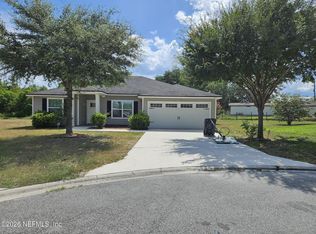 MLS ID #2154577, DAVID KUO. realMLS
 - $209,9993 bd1 ba1.4k sqft5207 JANICE Circle S, Jacksonville, FL 32210For Sale
 MLS ID #2156615, RAQUEL LITTLEJOHN. realMLS
 - $246,5004 bd2 ba1.7k sqft332 MARISCO Way, Jacksonville, FL 32220For Sale
 MLS ID #2150862, STEPHEN DESANTO. realMLS
 - $219,0004 bd2 ba1.5k sqft7924 LONGSPUR Avenue, Jacksonville, FL 32219For SaleMLS ID #2150201, UCHENNA MAXWELL IBE. realMLS
- $254,0003 bd2 ba1.4k sqft5928 LAKE RIDGE Avenue, Jacksonville, FL 32211For SaleMLS ID #2153992, KAREN ALBRIGHT. realMLS
- $279,0004 bd2 ba1.5k sqft1384 SARAHS LANDING Drive, Jacksonville, FL 32221For SaleMLS ID #2137074, RAUL PINO. realMLS
- $219,9994 bd2 ba1.3k sqft5233 DALLEN LEA Drive, Jacksonville, FL 32208For SaleMLS ID #2153507, CHRISTOPHER WALLACE. realMLS
- $230,0003 bd2 ba1.2k sqft2649 WILKINS Court, Jacksonville, FL 32209For SaleMLS ID #2129461, CHRISTELA AMONKOU. realMLS
- $239,0003 bd2 ba1.3k sqft6914 ALACHUA Avenue, Jacksonville, FL 32210For SaleMLS ID #2120163, ANDRES RAMIRO LIERA. realMLS
- $259,5003 bd2 ba1.1k sqft761 TREKKER Street, Jacksonville, FL 32216For SaleMLS ID #2155585, ALEKSANDR APARNEV. realMLS
- $220,0004 bd3 ba1.6k sqft3065 FRANCIS Road, Jacksonville, FL 32209For SaleMLS ID #2111327, ANTOINETTE JACKSON. realMLS
- $265,0003 bd2 ba1.5k sqft8351 KIPLING Court, Jacksonville, FL 32244For SaleMLS ID #2147024, KAREN ALBRIGHT. realMLS
- $253,0003 bd2 ba1.4k sqft8510 MCNEILL Road, Jacksonville, FL 32244For SaleMLS ID #2148158, KAREN ALBRIGHT. realMLS
- $263,0003 bd2 ba1.6k sqft7737 PEPPER Circle E, Jacksonville, FL 32244For SaleMLS ID #2148264, KAREN ALBRIGHT. realMLS
- $189,0004 bd2 ba1.1k sqft2034 HARTRIDGE Street, Jacksonville, FL 32209For SaleMLS ID #2141181, NANCY LEHMBECK. realMLS
- $265,8004 bd2 ba1.4k sqft1557 SHEARWATER Drive, Jacksonville, FL 32218For SaleMLS ID #2145160, HEATHER NALLS. realMLS
- $154,9993 bd2 ba1.3k sqft5330 KANKAKEE Boulevard, Jacksonville, FL 32254For SaleMLS ID #2135908, RAQUEL LITTLEJOHN. realMLS
- $219,0003 bd2 ba1.1k sqft2249 W 45TH, Jacksonville, FL 32209For SaleMLS ID #2145813, STEVEN KOLENO. realMLS
- $289,0004 bd2 ba1.5k sqft6423 CRIMSON LEAF Lane, Jacksonville, FL 32244For SaleMLS ID #2149414, KARISMA A DE ASIS. realMLS
