Welcome to this spacious 4 bedroom, 3 bath Tri-level home. Centrally located within walking distance to schools, shopping, post office, medical and Silver Lake Park. No HOA or metro district. Oversized 2 car garage with entry off of Oleander Ct. Small RV and boat parking. Large corner fenced lot, garden boxes and patio. Storage shed with electrical. Home features Anderson windows, newer hot water heater, furnace and ac replaced within last 5 years and new roof late summer of 2024. Kitchen and dining room updated with new vinyl plank flooring, countertops and backsplash. Abundant cabinetry. Spacious living room and family room with wood burning fireplace. Primary bedroom features a 3/4 updated bath. 2 additional upper level bedrooms and updated upper level full bath. New comfort height toilets in all the bathrooms. Lower level updated bedroom or study with new tile flooring and storage. 1/2 lower level bath and laundry room. Freshly painted. Ready for your personal touches. Seller will consider buyer concession for carpet replacement or closing costs with an acceptable offer. See today!
Sold for $490,000
$490,000
833 E 23rd St, Loveland, CO 80538
4beds
1,792sqft
Single Family Residence
Built in 1976
8,643 Square Feet Lot
$484,000 Zestimate®
$273/sqft
$2,603 Estimated rent
Home value
$484,000
$460,000 - $513,000
$2,603/mo
Zestimate® history
Owner options
List your home for rent
$2,603/mo
Rent Zestimate®
Find your next renter with Zillow Rental Manager. Plus, with online applications, you can quickly screen prospective tenants – for free.
$2,603/mo
Rent Zestimate®
Refinance and save
$2,888/mo
Est. payment
Refinancing to a lower rate could help reduce your monthly payments and save thousands over the life of the loan.
$2,888/mo
Est. payment
Explore your selling options
Work with a Zillow partner agent
Leverage their expertise and Zillow's premium Showcase listings to get your home seen by more buyers.
Get startedList with your own agent
Get your home in front of millions of buyers by listing it on Zillow.
Learn how to do itSell it yourself
Take full control of how buyers see your home on Zillow by listing For Sale by Owner (FSBO).
List your homeWhat's special
Zillow last checked:
Listing updated:
Listed by:
Lucinda Matheson 970-613-4400,
Premier Lifestyle Realty
Bought with:
Chandra Martinez, 100077527
Keller Williams Preferred Realty
Source: IRES as distributed by MLS GRID,MLS#: 1031228
Facts & features
Interior
Bedrooms & bathrooms
- Bedrooms: 4
- Bathrooms: 3
- Full bathrooms: 1
- 3/4 bathrooms: 1
- 1/2 bathrooms: 1
Primary bedroom
- Description: Carpet
- Features: 3/4 Primary Bath
- Level: Upper
- Area: 182 Square Feet
- Dimensions: 13 x 14
Bedroom 2
- Description: Carpet
- Level: Upper
- Area: 121 Square Feet
- Dimensions: 11 x 11
Bedroom 3
- Description: Carpet
- Level: Upper
- Area: 110 Square Feet
- Dimensions: 10 x 11
Bedroom 4
- Description: Tile
- Level: Lower
- Area: 143 Square Feet
- Dimensions: 11 x 13
Dining room
- Description: Luxury Vinyl
- Level: Main
- Area: 143 Square Feet
- Dimensions: 11 x 13
Family room
- Description: Carpet
- Level: Lower
- Area: 312 Square Feet
- Dimensions: 13 x 24
Kitchen
- Description: Luxury Vinyl
- Level: Main
- Area: 130 Square Feet
- Dimensions: 10 x 13
Laundry
- Description: Tile
- Level: Lower
- Area: 81 Square Feet
- Dimensions: 9 x 9
Living room
- Description: Carpet
- Level: Main
- Area: 252 Square Feet
- Dimensions: 12 x 21
Heating
- Forced Air
Cooling
- Central Air, Ceiling Fan(s)
Appliances
- Included: Electric Range, Dishwasher, Refrigerator, Disposal
- Laundry: Washer/Dryer Hookup
Features
- Separate Dining Room
- Basement: None,Radon Unknown
- Has fireplace: Yes
- Fireplace features: Family Room
Interior area
- Total structure area: 1,792
- Total interior livable area: 1,792 sqft
- Finished area above ground: 1,792
Property
Parking
- Total spaces: 2
- Parking features: Attached
- Attached garage spaces: 2
- Details: Attached
Accessibility
- Accessibility features: Level Lot, Level Drive, Low Carpet
Features
- Levels: Tri-Level
- Patio & porch: Patio
- Exterior features: Sprinkler System
- Fencing: Fenced,Wood
- Has view: Yes
- View description: City
Lot
- Size: 8,643 Square Feet
- Features: Corner Lot, Level, City Limits, Paved, Curbs, Gutters, Sidewalks
Details
- Additional structures: Storage
- Parcel number: R0372145
- Zoning: R1
- Special conditions: Private Owner
Construction
Type & style
- Home type: SingleFamily
- Architectural style: Legal Conforming
- Property subtype: Single Family Residence
Materials
- Frame, Brick
- Roof: Composition
Condition
- New construction: No
- Year built: 1976
Utilities & green energy
- Electric: CityofLoveland
- Gas: XCEL
- Sewer: Public Sewer
- Water: City
- Utilities for property: Natural Gas Available, Electricity Available, Cable Available, Satellite Avail, High Speed Avail
Community & HOA
Community
- Security: Fire Alarm
- Subdivision: Silver Glen Add
HOA
- Has HOA: No
Location
- Region: Loveland
Financial & listing details
- Price per square foot: $273/sqft
- Tax assessed value: $451,400
- Annual tax amount: $1,786
- Date on market: 4/15/2025
- Listing terms: Cash,Conventional,FHA,VA Loan
- Exclusions: Sellers personal property
- Electric utility on property: Yes
- Road surface type: Asphalt
Price history
| Date | Event | Price |
|---|---|---|
| 6/4/2025 | Sold | $490,000-3%$273/sqft |
Source:  IRES as distributed by MLS GRID #1031228 Report a problem IRES as distributed by MLS GRID #1031228 Report a problem | ||
| 4/19/2025 | Pending sale | $505,000$282/sqft |
Source:  REcolorado as distributed by MLS GRID #IR1031228 Report a problem REcolorado as distributed by MLS GRID #IR1031228 Report a problem | ||
| 4/15/2025 | Listed for sale | $505,000-1%$282/sqft |
Source: IRES as distributed by MLS GRID #1031228 Report a problem | ||
| 9/7/2024 | Listing removed | $510,000$285/sqft |
Source: IRES as distributed by MLS GRID #1014501 Report a problem | ||
| 7/29/2024 | Price change | $510,000-1.9%$285/sqft |
Source: IRES as distributed by MLS GRID #1014501 Report a problem | ||
| 7/18/2024 | Listed for sale | $520,000$290/sqft |
Source: IRES as distributed by MLS GRID #1014501 Report a problem | ||
Public tax history
| Year | Property taxes | Tax assessment |
|---|---|---|
| 2025 | $2,413 +35.1% | $28,213 -13.9% |
| 2024 | $1,786 +44% | $32,763 -1% |
| 2023 | $1,240 -2.7% | $33,080 +46.8% |
| 2022 | $1,275 -1.8% | $22,539 +40.5% |
| 2021 | $1,299 +1.7% | $16,037 -1.8% |
| 2020 | $1,277 +31.9% | $16,331 -0.7% |
| 2019 | $968 | $16,445 -13.3% |
| 2018 | $968 | $18,958 |
| 2017 | $968 +16.1% | $18,958 +24.5% |
| 2016 | $833 +50.5% | $15,228 -8.2% |
| 2015 | $554 +10.7% | $16,580 +24.8% |
| 2014 | $500 | $13,290 |
| 2013 | -- | $13,290 -7% |
| 2012 | -- | $14,290 |
| 2011 | -- | $14,290 -9% |
| 2010 | -- | $15,710 |
| 2009 | -- | $15,710 -5% |
| 2008 | -- | $16,540 |
| 2007 | -- | $16,540 +0.7% |
| 2006 | -- | $16,420 |
| 2005 | -- | $16,420 +5.3% |
| 2004 | -- | $15,590 -4.5% |
| 2002 | -- | $16,330 |
| 2001 | -- | $16,330 |
Find assessor info on the county website
Neighborhood: 80538
Nearby homes
- $505,4005 bd3 ba2.7k sqft2368 Oleander Ct, Loveland, CO 80538Off Market

- $459,5003 bd1 ba1.6k sqft845 E 23rd St, Loveland, CO 80538Off Market
- $475,4004 bd2 ba3k sqft755 E 23rd St, Loveland, CO 80538Off Market
- $454,2004 bd3 ba2k sqft2367 Oleander Ct, Loveland, CO 80538Off Market
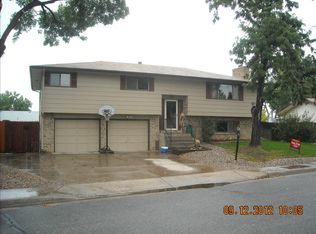
- $443,7003 bd1 ba1.8k sqft2420 Oleander Ct, Loveland, CO 80538Off Market
- $539,6005 bd3 ba2.5k sqft832 E 23rd St, Loveland, CO 80538Off Market
- $517,2003 bd2 ba2.1k sqft857 E 23rd St, Loveland, CO 80538Off Market
- $452,3004 bd3 ba2k sqft2409 Oleander Ct, Loveland, CO 80538Off Market
Nearby schools
GreatSchools rating
- 3/10Peakview Academy At Conrad BallGrades: PK-8Distance: 0.2 mi
- 7/10Mountain View High SchoolGrades: 9-12Distance: 2.3 mi
Schools provided by the listing agent
- Elementary: Peakview Academy at Conrad Ball
- Middle: Peakview Academy at Conrad Ball
- High: Mountain View
Source: IRES as distributed by MLS GRID. This data may not be complete. We recommend contacting the local school district to confirm school assignments for this home.
Get a cash offer in 3 minutes
Find out how much your home could sell for in as little as 3 minutes with a no-obligation cash offer.
Estimated market value
$484,000
Get a cash offer in 3 minutes
Find out how much your home could sell for in as little as 3 minutes with a no-obligation cash offer.
Estimated market value
$484,000
- Colorado
- Larimer County
- Loveland
- 80538
- 833 E 23rd St
Nearby cities
Nearby zip codes
Other Loveland Topics
