Featuring 5 bedrooms, 3 full bathrooms, and 2 ensuite bedrooms, this 2,038 sq ft home is perfect for multi-gen living. The open layout showcases porcelain flooring, accent walls, and a chef's kitchen that flows seamlessly for entertaining, while each bathroom is surrounded in floor-to-ceiling tile with premium hardware and spa-style details. Outside enjoy turf landscaping, a modern pergola entry, and a detached 2-car garage.
For sale
$534,900
833 E Butler Drive, Phoenix, AZ 85020
5beds
2,038sqft
Single Family Residence
Built in 1956
5,881 Square Feet Lot
$530,900 Zestimate®
$262/sqft
$-- HOA
What's special
- 5 days
- 274
- 26
Zillow last checked:
Listing updated:
Listed by:
Uzi I Ortega Najera 623-282-6701,
My Home Group Real Estate
Source: ARMLS,MLS#: 7074118
Facts & features
Interior
Bedrooms & bathrooms
- Bedrooms: 5
- Bathrooms: 3
- Full bathrooms: 3
Heating
- None
Cooling
- Central Air, Ceiling Fan(s)
Appliances
- Included: Refrigerator, Built-in Microwave, Dishwasher, Electric Cooktop
- Laundry: Inside
Features
- Pantry, Full Bth Master Bdrm
- Flooring: Vinyl, Tile
- Windows: Skylight(s), Double Pane Windows
- Has basement: No
- Has fireplace: No
Interior area
- Total structure area: 2,038
- Total interior livable area: 2,038 sqft
Property
Parking
- Total spaces: 2
- Parking features: Detached Garage, Gated, Circular Driveway, Rear Vehicle Entry
- Garage spaces: 2
Accessibility
- Accessibility features: Remote Devices, Mltpl Entries/Exits
Features
- Stories: 1
- Spa features: None
- Fencing: Back Yard,Block,Wood
Lot
- Size: 5,881 Square Feet
- Features: Gravel/Stone Back, Synthetic Grass Frnt, Synthetic Grass Back
Details
- Parcel number: 16007132
- Special conditions: Owner/Agent
Construction
Type & style
- Home type: SingleFamily
- Property subtype: Single Family Residence
Materials
- Synthetic Stucco, Stucco, Block
- Roof: Composition
Condition
- Year built: 1956
Utilities & green energy
- Sewer: Public Sewer
- Water: City Water
Community & HOA
Community
- Subdivision: SKYLINE VISTA 2
HOA
- Has HOA: No
- Services included: No Fees
Location
- Region: Phoenix
Financial & listing details
- Price per square foot: $262/sqft
- Tax assessed value: $411,600
- Annual tax amount: $2,661
- Date on market: 8/29/2026
- Listing terms: Cash,Conventional,FHA,VA Loan
- Ownership: Fee Simple
- Road surface type: Asphalt
Estimated market value
$530,900
$504,000 - $557,000
$2,236/mo
Price history
| Date | Event | Price |
|---|---|---|
| 9/1/2026 | Listed for rent | $3,250$2/sqft |
Source: ARMLS #7074167 Report a problem | ||
| 12/28/2025 | Listing removed | $529,999$260/sqft |
Source:  ARMLS #6930478 Report a problem ARMLS #6930478 Report a problem | ||
| 11/18/2025 | Price change | $529,999-1.7%$260/sqft |
Source: ARMLS #6930478 Report a problem | ||
| 11/15/2025 | Price change | $539,000-2%$264/sqft |
Source: ARMLS #6930478 Report a problem | ||
| 10/8/2025 | Listed for sale | $550,000+83.3%$270/sqft |
Source: ARMLS #6930478 Report a problem | ||
| 6/10/2025 | Sold | $300,000$147/sqft |
Source: Public Record Report a problem | ||
Public tax history
| Year | Property taxes | Tax assessment |
|---|---|---|
| 2025 | $2,623 +18.8% | $41,160 +1.9% |
| 2024 | $2,207 +1.9% | $40,400 +112.7% |
| 2023 | $2,166 +2% | $18,993 -32.6% |
| 2022 | $2,123 +0.2% | $28,160 +10.8% |
| 2021 | $2,118 +1.9% | $25,410 +9.1% |
| 2020 | $2,079 +2.9% | $23,280 +12.4% |
| 2019 | $2,020 | $20,720 +3% |
| 2018 | $2,020 +81.5% | $20,110 +34.7% |
| 2017 | $1,113 +9.8% | $14,930 +15.5% |
| 2016 | $1,014 +1.3% | $12,930 +20.7% |
| 2015 | $1,001 | $10,710 +40.9% |
| 2014 | -- | $7,600 +23.6% |
| 2013 | -- | $6,150 |
| 2012 | -- | $6,150 -35.5% |
| 2011 | -- | $9,530 -23.8% |
| 2010 | -- | $12,510 -26% |
| 2009 | -- | $16,910 -11.5% |
| 2008 | -- | $19,100 +15.8% |
| 2007 | -- | $16,500 +41.6% |
| 2006 | -- | $11,650 |
| 2005 | -- | $11,650 +15.3% |
| 2004 | -- | $10,100 |
| 2003 | -- | $10,100 +16.1% |
| 2002 | -- | $8,700 |
Find assessor info on the county website
Monthly payment
Est. payment
Payment breakdown
Explore the cost of this home by adjusting the details. Changes won't be saved.Climate risks
Neighborhood: North Mountain
Nearby schools
Schools provided by the listing agent
- Elementary: Desert View Elementary School
- Middle: Royal Palm Middle School
- High: Sunnyslope High School
- District: Washington Elementary School District
Source: ARMLS. This data may not be complete. We recommend contacting the local school district to confirm school assignments for this home.


Similar homes
- $745,0005 bd3 ba2.3k sqft8025 N 11TH Place, Phoenix, AZ 85020For Sale
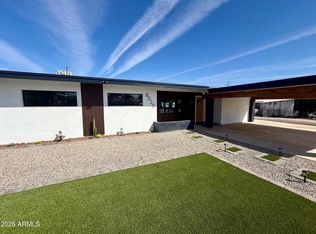 MLS ID #7009679, Cesar Maldonado, Networth Realty of Phoenix. ARMLS
 - $560,0006 bd2 ba2.3k sqft5741 W HARMONT Drive, Glendale, AZ 85302For Sale
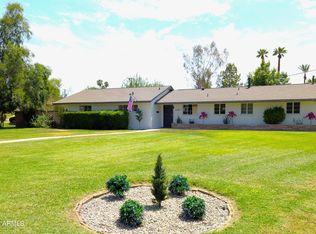 MLS ID #7071351, Joe Coletti, Home Masters Realty LLC. ARMLS
 - $539,0004 bd3 ba2.4k sqft2225 E NISBET Road, Phoenix, AZ 85022For Sale
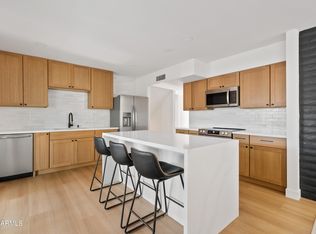 MLS ID #7060187, Nicole Trout, HomeSmart Realty. ARMLS
 - $519,0003 bd2 ba1.7k sqft2224 E SANDRA Terrace, Phoenix, AZ 85022For Sale
 MLS ID #7065192, Matthew J McCurley, Touchstone Realty, LLC. ARMLS
