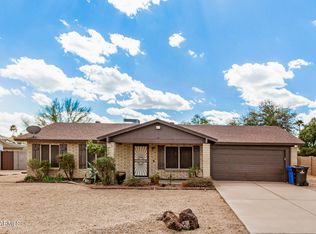
Welcome home to this beautifully remodeled, light-filled retreat in a quiet neighborhood with no HOA. The open-concept floor plan features a spacious great room with a charming wood-burning fireplace and a stunning designer kitchen complete with quartz countertops, white shaker cabinetry, stainless steel appliances, and a breakfast bar perfect for entertaining.
Thoughtful updates throughout include custom accent walls, updated bathrooms with modern finishes, new carpet, tile flooring, upgraded plumbing and lighting fixtures, and a new HVAC system installed in 2026. The oversized primary suite offers a relaxing escape with a custom feature wall and stylish ensuite bath.
Outside, enjoy a private backyard ideal for morning coffee or unwinding at the end of the day. Conveniently located near the Loop 101, I-17, and SR-51, with easy access to hiking, golf, shopping, dining, and more. Move-in ready and packed with upgrades, this is Arizona living at its best.
Sold for $500,000
$500,000
833 E Le Marche Avenue, Phoenix, AZ 85022
3beds
1,304sqft
Single Family Residence
Built in 1979
9,946 Square Feet Lot
$500,100 Zestimate®
$383/sqft
$2,059 Estimated rent
Home value
$500,100
$460,000 - $545,000
$2,059/mo
Zestimate® history
Owner options
List your home for rent
$2,059/mo
Rent Zestimate®
Find your next renter with Zillow Rental Manager. Plus, with online applications, you can quickly screen prospective tenants – for free.
$2,059/mo
Rent Zestimate®
Refinance and save
$2,899/mo
Est. payment
Refinancing to a lower rate could help reduce your monthly payments and save thousands over the life of the loan.
$2,899/mo
Est. payment
Explore your selling options
Work with a Zillow partner agent
Leverage their expertise and Zillow's premium Showcase listings to get your home seen by more buyers.
Get startedList with your own agent
Get your home in front of millions of buyers by listing it on Zillow.
Learn how to do itSell it yourself
Take full control of how buyers see your home on Zillow by listing For Sale by Owner (FSBO).
List your homeWhat's special
Charming wood-burning fireplaceOpen-concept floor planOversized primary suiteNew carpetWhite shaker cabinetryCustom feature wallStunning designer kitchen
Zillow last checked:
Listing updated:
Listed by:
Nicole Stevens 602-810-4825,
SERHANT.
Bought with:
Sarah Germinaro, SA712444000
Iannelli and Associates
Source: ARMLS,MLS#: 7037612
Facts & features
Interior
Bedrooms & bathrooms
- Bedrooms: 3
- Bathrooms: 2
- Full bathrooms: 2
Heating
- Forced Air, Electric
Cooling
- Central Air, Ceiling Fan(s)
Appliances
- Included: Dryer, Washer, Refrigerator, Built-in Microwave, Dishwasher, Disposal, Electric Range
- Laundry: Inside
Features
- Quartz Countertops, High Speed Internet, Breakfast Bar, 3/4 Bath Master Bdrm
- Flooring: Carpet, Tile
- Windows: Double Pane Windows, Vinyl Frame
- Has basement: No
- Number of fireplaces: 1
- Fireplace features: Wood Burning, Living Room
Interior area
- Total structure area: 1,304
- Total interior livable area: 1,304 sqft
Property
Parking
- Total spaces: 4
- Parking features: Attached, Garage Door Opener
- Attached garage spaces: 2
- Uncovered spaces: 2
Features
- Stories: 1
- Patio & porch: Covered, Patio
- Spa features: None
- Fencing: Block
- Has view: Yes
- View description: Mountain(s)
Lot
- Size: 9,946 Square Feet
- Features: North/South Exposure, Sprinklers In Rear, Sprinklers In Front, Grass Front, Grass Back, Auto Timer H2O Front, Auto Timer H2O Back
Details
- Parcel number: 21417086
Construction
Type & style
- Home type: SingleFamily
- Architectural style: Ranch
- Property subtype: Single Family Residence
Materials
- Stucco, Wood Frame, Painted
- Roof: Composition
Condition
- Year built: 1979
Utilities & green energy
- Sewer: Public Sewer
- Water: City Water
Community & HOA
Community
- Features: Biking/Walking Path
- Subdivision: SUGGS MOON MOUNTAIN ESTATES
HOA
- Has HOA: No
- Services included: No Fees
Location
- Region: Phoenix
Financial & listing details
- Price per square foot: $383/sqft
- Tax assessed value: $334,500
- Annual tax amount: $2,138
- Date on market: 6/4/2026
- Cumulative days on market: 27 days
- Listing terms: Cash,Conventional,FHA,VA Loan
- Ownership: Fee Simple
- Road surface type: Asphalt
Price history
| Date | Event | Price |
|---|---|---|
| 6/30/2026 | Sold | $500,000-1.8%$383/sqft |
Source:  ARMLS #7037612 Report a problem ARMLS #7037612 Report a problem | ||
| 6/7/2026 | Contingent | $509,000$390/sqft |
Source: ARMLS #7037612 Report a problem | ||
| 6/5/2026 | Listed for sale | $509,000-3%$390/sqft |
Source: ARMLS #7037612 Report a problem | ||
| 8/5/2024 | Listing removed | -- |
Source: Zillow Rentals Report a problem | ||
| 7/25/2024 | Listed for rent | $2,195$2/sqft |
Source: Zillow Rentals Report a problem | ||
| 7/18/2022 | Sold | $525,000+0.1%$403/sqft |
Source: ARMLS #6411520 Report a problem | ||
| 6/17/2022 | Pending sale | $524,500$402/sqft |
Source: ARMLS Broker 259 - My Home Group RE #6411520 Report a problem | ||
| 6/10/2022 | Price change | $524,500-4.6%$402/sqft |
Source: ARMLS #6411520 Report a problem | ||
| 6/4/2022 | Listed for sale | $550,000+52.4%$422/sqft |
Source: ARMLS #6411520 Report a problem | ||
| 10/6/2021 | Sold | $361,000$277/sqft |
Source: Public Record Report a problem | ||
Public tax history
| Year | Property taxes | Tax assessment |
|---|---|---|
| 2025 | $2,100 +21.5% | $33,450 -8% |
| 2024 | $1,728 +2.3% | $36,350 +91.6% |
| 2023 | $1,690 -16.2% | $18,973 -15.7% |
| 2022 | $2,018 +2.9% | $22,510 +4.8% |
| 2021 | $1,962 -0.1% | $21,470 +9.2% |
| 2020 | $1,964 +3.4% | $19,670 +10.6% |
| 2019 | $1,900 | $17,780 +4.4% |
| 2018 | $1,900 +4.3% | $17,030 +5.8% |
| 2017 | $1,821 +9.8% | $16,100 +10.5% |
| 2016 | $1,658 +7.9% | $14,570 +10.2% |
| 2015 | $1,536 | $13,220 +8.1% |
| 2014 | -- | $12,230 +8.1% |
| 2013 | -- | $11,310 -9.2% |
| 2012 | -- | $12,460 -10.4% |
| 2011 | -- | $13,900 -2.2% |
| 2010 | -- | $14,210 -15.4% |
| 2009 | -- | $16,800 -16% |
| 2008 | -- | $20,000 +14.3% |
| 2007 | -- | $17,500 +51.5% |
| 2006 | -- | $11,550 |
| 2005 | -- | $11,550 +6.5% |
| 2004 | -- | $10,850 |
| 2003 | -- | $10,850 +5.9% |
| 2002 | -- | $10,250 |
Find assessor info on the county website
Neighborhood: North Mountain
Nearby homes
- $425,0003 bd2 ba1.1k sqft827 E Le Marche Ave, Phoenix, AZ 85022Sold
- $499,3003 bd2 ba1.4k sqft839 E Le Marche Ave, Phoenix, AZ 85022Off Market

- $473,200-- bd2 ba1.5k sqft834 E Monte Cristo Ave, Phoenix, AZ 85022Off Market
- $446,000-- bd2 ba1.3k sqft828 E Monte Cristo Ave, Phoenix, AZ 85022Off Market
- $443,400-- bd2 ba1.3k sqft840 E Monte Cristo Ave, Phoenix, AZ 85022Off Market
- $431,100-- bd2 ba1.3k sqft821 E Le Marche Ave, Phoenix, AZ 85022Off Market
- $434,5003 bd2 ba1.3k sqft847 E Le Marche Ave, Phoenix, AZ 85022Off Market
- $425,0003 bd2 ba1.3k sqft828 E Le Marche Ave, Phoenix, AZ 85022Sold
Nearby schools
GreatSchools rating
- 5/10Campo Bello Elementary SchoolGrades: PK-6Distance: 2.4 mi
- 4/10North Canyon High SchoolGrades: 7-12Distance: 2 mi
- 5/10Greenway Middle SchoolGrades: 5-8Distance: 2.7 mi
Schools provided by the listing agent
- Elementary: Campo Bello Elementary School
- Middle: Greenway Middle School
- High: North Canyon High School
- District: Paradise Valley Unified District
Source: ARMLS. This data may not be complete. We recommend contacting the local school district to confirm school assignments for this home.
Get a cash offer in 3 minutes
Find out how much your home could sell for in as little as 3 minutes with a no-obligation cash offer.
Estimated market value
$500,100
Get a cash offer in 3 minutes
Find out how much your home could sell for in as little as 3 minutes with a no-obligation cash offer.
Estimated market value
$500,100
- Arizona
- Maricopa County
- Phoenix
- 85022
- North Mountain
- 833 E Le Marche Avenue
Nearby cities
Nearby neighborhoods
Nearby zip codes
Other Phoenix Topics
