Wow this incredible 2 bedroom, 2 bath home in the heart of Chandler has been completely remodeled and is on a large lot! With charming curb appeal and low maintenance landscaping this home is perfect for first time homebuyers or even as an investment property! Inside you will find an open great room with vaulted ceilings, wood look ceramic tile, newer interior paint and updated ceiling fans and fixtures. The kitchen features a breakfast bar, granite counters, white cabinets and stainless steel appliances. The 2 large bedrooms have vaulted ceilings, dual closets and the primary bedroom has an attached full bathroom. There is a large covered patio that overlooks a great yard with mature shade trees and room for a pool! The HVAC is only 1 year old and the hot water heater is 2 years old!
Sold for $376,380
$376,380
833 E MANOR Drive, Chandler, AZ 85225
2beds
2baths
1,105sqft
Single Family Residence
Built in 1985
6,072 Square Feet Lot
$370,300 Zestimate®
$341/sqft
$1,844 Estimated rent
Home value
$370,300
$337,000 - $407,000
$1,844/mo
Zestimate® history
Owner options
List your home for rent
$1,844/mo
Rent Zestimate®
Find your next renter with Zillow Rental Manager. Plus, with online applications, you can quickly screen prospective tenants – for free.
$1,844/mo
Rent Zestimate®
Refinance and save
$2,252/mo
Est. payment
Refinancing to a lower rate could help reduce your monthly payments and save thousands over the life of the loan.
$2,252/mo
Est. payment
Explore your selling options
Work with a Zillow partner agent
Leverage their expertise and Zillow's premium Showcase listings to get your home seen by more buyers.
Get startedList with your own agent
Get your home in front of millions of buyers by listing it on Zillow.
Learn how to do itSell it yourself
Take full control of how buyers see your home on Zillow by listing For Sale by Owner (FSBO).
List your homeWhat's special
Room for a poolLarge lotLow maintenance landscapingMature shade treesCharming curb appealBreakfast barLarge covered patio
Zillow last checked:
Listing updated:
Listed by:
James L Martin 602-907-7083,
Real Broker
Bought with:
Lori Ann Schlanger, SA662301000
West USA Realty
Source: ARMLS,MLS#: 6844618
Facts & features
Interior
Bedrooms & bathrooms
- Bedrooms: 2
- Bathrooms: 2
Heating
- Electric
Cooling
- Central Air, Ceiling Fan(s)
Features
- High Speed Internet, Eat-in Kitchen, Breakfast Bar, No Interior Steps, Full Bth Master Bdrm
- Flooring: Tile
- Windows: Skylight(s)
- Has basement: No
Interior area
- Total structure area: 1,105
- Total interior livable area: 1,105 sqft
Property
Parking
- Total spaces: 4
- Parking features: Garage Door Opener, Direct Access
- Garage spaces: 2
- Uncovered spaces: 2
Features
- Stories: 1
- Patio & porch: Covered, Patio
- Exterior features: Playground, Private Yard
- Pool features: None
- Spa features: None
- Fencing: Block,Wood
Lot
- Size: 6,072 Square Feet
- Features: Sprinklers In Rear, Sprinklers In Front
Details
- Parcel number: 30238337
Construction
Type & style
- Home type: SingleFamily
- Architectural style: Ranch
- Property subtype: Single Family Residence
Materials
- Brick Veneer, Stucco, Wood Frame, Painted
- Roof: Composition
Condition
- Year built: 1985
Utilities & green energy
- Sewer: Public Sewer
- Water: City Water
Community & HOA
Community
- Features: Community Pool, Playground
- Subdivision: STONEGATE CROSSING UNIT 3
HOA
- Has HOA: Yes
- Services included: Maintenance Grounds
- HOA fee: $53 monthly
- HOA name: Stonegate Crossing
- HOA phone: 602-437-4777
Location
- Region: Chandler
Financial & listing details
- Price per square foot: $341/sqft
- Tax assessed value: $305,500
- Annual tax amount: $1,278
- Date on market: 11/21/2025
- Cumulative days on market: 5 days
- Listing terms: Cash,Conventional,FHA,VA Loan
- Ownership: Fee Simple
Price history
| Date | Event | Price |
|---|---|---|
| 5/6/2025 | Sold | $376,380+2%$341/sqft |
Source:  ARMLS #6844618 Report a problem ARMLS #6844618 Report a problem | ||
| 4/7/2025 | Pending sale | $369,000$334/sqft |
Source: ARMLS #6844618 Report a problem | ||
| 4/2/2025 | Listed for sale | $369,000+13.5%$334/sqft |
Source: ARMLS #6844618 Report a problem | ||
| 6/25/2021 | Sold | $325,000+20.4%$294/sqft |
Source: Public Record Report a problem | ||
| 2/26/2021 | Sold | $270,000+58.8%$244/sqft |
Source: Public Record Report a problem | ||
| 4/6/2005 | Sold | $170,000+81.8%$154/sqft |
Source: ARMLS #2268972 Report a problem | ||
| 4/7/1999 | Sold | $93,500+37.5%$85/sqft |
Source: Public Record Report a problem | ||
| 4/22/1994 | Sold | $68,000$62/sqft |
Source: Public Record Report a problem | ||
Public tax history
| Year | Property taxes | Tax assessment |
|---|---|---|
| 2025 | $1,075 -15.4% | $30,550 -8.2% |
| 2024 | $1,271 +1.9% | $33,270 +164.2% |
| 2023 | $1,247 +2.7% | $12,594 -41.1% |
| 2022 | $1,213 +15.4% | $21,370 +8.4% |
| 2021 | $1,052 +4% | $19,710 +11.7% |
| 2020 | $1,011 +3.3% | $17,650 +9.4% |
| 2019 | $980 | $16,130 +10% |
| 2018 | $980 +7.3% | $14,660 +9.2% |
| 2017 | $913 +7.1% | $13,430 +7.4% |
| 2016 | $852 -4.2% | $12,500 +10.5% |
| 2015 | $889 | $11,310 +26.9% |
| 2014 | -- | $8,910 +20.7% |
| 2013 | -- | $7,380 -12.9% |
| 2012 | -- | $8,470 -12.9% |
| 2011 | -- | $9,720 -19.2% |
| 2010 | -- | $12,030 -21.3% |
| 2009 | -- | $15,280 -8.2% |
| 2008 | -- | $16,650 +12.5% |
| 2007 | -- | $14,800 +46.5% |
| 2006 | -- | $10,100 |
| 2005 | -- | $10,100 +13.5% |
| 2004 | -- | $8,900 |
| 2003 | -- | $8,900 +21.9% |
| 2002 | -- | $7,300 |
Find assessor info on the county website
Neighborhood: Stonegate Crossing
Nearby homes
- $395,400-- bd2 ba1.3k sqft829 E Manor Dr, Chandler, AZ 85225Off Market

- $396,200-- bd2 ba1.2k sqft837 E Manor Dr, Chandler, AZ 85225Off Market
- $462,7004 bd2 ba1.4k sqft825 E Manor Dr, Chandler, AZ 85225Off Market
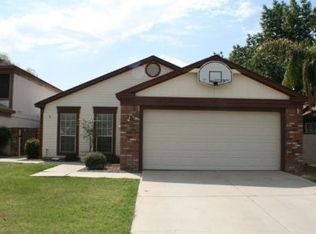
- $418,2003 bd3 ba1.3k sqft841 E Manor Dr, Chandler, AZ 85225Off Market

- $365,4002 bd2 ba933 sqft821 E Manor Dr, Chandler, AZ 85225Off Market
- $425,4003 bd2 ba1.3k sqft845 E Manor Dr, Chandler, AZ 85225Off Market
- $383,700-- bd2 ba933 sqft830 E Manor Dr, Chandler, AZ 85225Off Market
- $441,2003 bd2 ba1.3k sqft817 E Manor Dr, Chandler, AZ 85225Off Market
Nearby schools
GreatSchools rating
- 6/10Sanborn Elementary SchoolGrades: PK-6Distance: 1 mi
- 6/10Chandler High SchoolGrades: 8-12Distance: 1.6 mi
- 2/10John M Andersen Junior High SchoolGrades: 6-8Distance: 2.7 mi
Schools provided by the listing agent
- Elementary: Sanborn Elementary School
- Middle: Willis Junior High School
- High: Hamilton High School
- District: Chandler Unified District #80
Source: ARMLS. This data may not be complete. We recommend contacting the local school district to confirm school assignments for this home.
Get a cash offer in 3 minutes
Find out how much your home could sell for in as little as 3 minutes with a no-obligation cash offer.
Estimated market value
$370,300
Get a cash offer in 3 minutes
Find out how much your home could sell for in as little as 3 minutes with a no-obligation cash offer.
Estimated market value
$370,300
- Arizona
- Maricopa County
- Chandler
- 85225
- Stonegate Crossing
- 833 E MANOR Drive
Nearby cities
Nearby neighborhoods
Nearby zip codes
Other Chandler Topics
