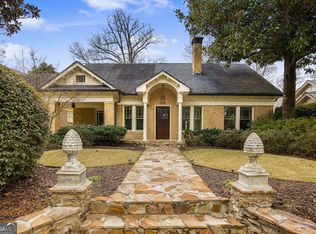
Price reduced to attract attention! So much larger than it looks! This beautifully updated brick home is ideally situated on one of Morningside’s most prominent and desirable streets. Walkable, offering a gracious entertainer’s floor plan, a coveted primary suite on the main, and an attached two-car garage – this is a wonderful opportunity. As soon as you enter the gracious, light-filled living room, you know you are in a special place. The sunroom is ideal for an office or playroom, and the large family room is perfect for large gatherings of family and friends. A banquet-sized dining room is ready for the ultimate dinner party. The large kitchen features professional appliances, two sinks and a huge walk-in pantry, and it opens to a two-story keeping room with a wall of windows and access to an oversized deck – seamless indoor/outdoor living! Incredible space. The primary on main features a spa-like bathroom with separate vanities, a steam shower and tub, and two large custom walk-in closets. An oversized laundry room with two sinks (one jetted) and a designer-inspired powder room round out the main level. Upstairs, you will find two generously sized bedrooms and a full bathroom. A spacious and light-filled loft would be ideal as an office or lounge space, but could easily be turned into a fourth bedroom. The basement level features a two-car garage leading to a separate home office/gym space and additional conditioned space ideal for a workshop, additional living space or climate-controlled storage. The possibilities with this home are endless. Plenty of secure parking behind an electronic gate and a private backyard round out this gem of a home! Walkable to top schools, dining, shopping, Piedmont Park, and the Beltline – park your car all weekend and enjoy the amenities this charming neighborhood has to offer.
Closed
$1,321,000
833 E Morningside Dr NE, Atlanta, GA 30324
3beds
3,516sqft
Single Family Residence, Residential
Built in 1920
9,713 Square Feet Lot
$1,309,600 Zestimate®
$376/sqft
$6,060 Estimated rent
Home value
$1,309,600
$1.20M - $1.41M
$6,060/mo
Zestimate® history
Owner options
List your home for rent
$6,060/mo
Rent Zestimate®
Find your next renter with Zillow Rental Manager. Plus, with online applications, you can quickly screen prospective tenants – for free.
$6,060/mo
Rent Zestimate®
Refinance and save
$6,531/mo
Est. payment
Refinancing to a lower rate could help reduce your monthly payments and save thousands over the life of the loan.
$6,531/mo
Est. payment
Explore your selling options
Work with a Zillow partner agent
Leverage their expertise and Zillow's premium Showcase listings to get your home seen by more buyers.
Get startedList with your own agent
Get your home in front of millions of buyers by listing it on Zillow.
Learn how to do itSell it yourself
Take full control of how buyers see your home on Zillow by listing For Sale by Owner (FSBO).
List your homeWhat's special
Two-car garageBeautifully updated brick homeOversized deckAttached two-car garagePrivate backyardBanquet-sized dining roomCustom walk-in closets
Zillow last checked:
Listing updated:
Listed by:
Joy Myrick,
Atlanta Fine Homes Sotheby's International 404-408-2331
Bought with:
Nadia Hamrang, 444752
Berkshire Hathaway HomeServices Georgia Properties
Source: FMLS GA,MLS#: 7617524
Facts & features
Interior
Bedrooms & bathrooms
- Bedrooms: 3
- Bathrooms: 3
- Full bathrooms: 2
- 1/2 bathrooms: 1
- Main level bathrooms: 1
- Main level bedrooms: 1
Rooms
- Room types: Loft, Office, Workshop
Primary bedroom
- Features: Master on Main, Roommate Floor Plan, Split Bedroom Plan
- Level: Master on Main, Roommate Floor Plan, Split Bedroom Plan
Bedroom
- Features: Master on Main, Roommate Floor Plan, Split Bedroom Plan
Primary bathroom
- Features: Double Vanity, Separate Tub/Shower
Dining room
- Features: Seats 12+, Separate Dining Room
Kitchen
- Features: Breakfast Bar, Breakfast Room, Cabinets Other, Eat-in Kitchen, Keeping Room, Pantry Walk-In, View to Family Room
Heating
- Central
Cooling
- Ceiling Fan(s), Central Air
Appliances
- Included: Dishwasher, Disposal, Double Oven, Gas Cooktop, Refrigerator
- Laundry: Laundry Room, Main Level
Features
- Double Vanity, His and Hers Closets, Vaulted Ceiling(s), Walk-In Closet(s)
- Flooring: Carpet, Hardwood
- Windows: None
- Basement: Daylight,Interior Entry,Partial
- Number of fireplaces: 1
- Fireplace features: Living Room
- Common walls with other units/homes: No Common Walls
Interior area
- Total structure area: 3,516
- Total interior livable area: 3,516 sqft
- Finished area above ground: 3,516
- Finished area below ground: 0
Property
Parking
- Total spaces: 2
- Parking features: Attached, Drive Under Main Level, Driveway, Garage, Garage Faces Rear
- Attached garage spaces: 2
- Has uncovered spaces: Yes
Accessibility
- Accessibility features: None
Features
- Levels: Two
- Stories: 2
- Patio & porch: Deck
- Exterior features: Rain Barrel/Cistern(s), No Dock
- Pool features: None
- Spa features: None
- Fencing: None
- Has view: Yes
- View description: Other
- Waterfront features: None
- Body of water: None
Lot
- Size: 9,713 Square Feet
- Dimensions: 64x168x60x171
- Features: Back Yard, Front Yard
Details
- Additional structures: None
- Parcel number: 17 005100080137
- Other equipment: Irrigation Equipment
- Horse amenities: None
Construction
Type & style
- Home type: SingleFamily
- Architectural style: Traditional
- Property subtype: Single Family Residence, Residential
Materials
- Brick, Brick 4 Sides
- Foundation: Brick/Mortar
- Roof: Composition
Condition
- Resale
- New construction: No
- Year built: 1920
Utilities & green energy
- Electric: None
- Sewer: Public Sewer
- Water: Public
- Utilities for property: Cable Available, Electricity Available, Natural Gas Available, Phone Available
Green energy
- Energy efficient items: None
- Energy generation: None
Community & HOA
Community
- Features: Near Beltline, Near Schools, Near Shopping, Near Trails/Greenway, Park, Playground, Sidewalks, Street Lights
- Security: Security System Owned
- Subdivision: Morningside
HOA
- Has HOA: No
Location
- Region: Atlanta
Financial & listing details
- Price per square foot: $376/sqft
- Tax assessed value: $1,314,800
- Annual tax amount: $15,226
- Date on market: 7/24/2025
- Cumulative days on market: 38 days
- Listing terms: Conventional
- Electric utility on property: Yes
- Road surface type: Paved
Price history
| Date | Event | Price |
|---|---|---|
| 9/24/2025 | Sold | $1,321,000-0.3%$376/sqft |
Source:  FMLS GA #7617524 Report a problem FMLS GA #7617524 Report a problem | ||
| 9/7/2025 | Pending sale | $1,325,000$377/sqft |
Source: FMLS GA #7617524 Report a problem | ||
| 8/27/2025 | Price change | $1,325,000-5%$377/sqft |
Source: FMLS GA #7617524 Report a problem | ||
| 7/24/2025 | Listed for sale | $1,395,000-3.8%$397/sqft |
Source: FMLS GA #7617524 Report a problem | ||
| 5/29/2025 | Listing removed | $1,450,000$412/sqft |
Source: FMLS GA #7497341 Report a problem | ||
| 5/12/2025 | Price change | $1,450,000-3.1%$412/sqft |
Source:  GAMLS #10429255 Report a problem GAMLS #10429255 Report a problem | ||
| 3/7/2025 | Listed for sale | $1,497,000$426/sqft |
Source: FMLS GA #7497341 Report a problem | ||
| 2/17/2025 | Pending sale | $1,497,000$426/sqft |
Source: FMLS GA #7497341 Report a problem | ||
| 12/26/2024 | Listed for sale | $1,497,000$426/sqft |
Source: FMLS GA #7497341 Report a problem | ||
Public tax history
| Year | Property taxes | Tax assessment |
|---|---|---|
| 2025 | $16,997 +11.6% | $525,920 +19.5% |
| 2024 | $15,226 +36.2% | $440,000 |
| 2023 | $11,177 -11.8% | $440,000 -8% |
| 2022 | $12,668 0% | $478,200 +28.9% |
| 2021 | $12,668 -14.6% | $370,880 +3.5% |
| 2020 | $14,834 +17.2% | $358,320 |
| 2019 | $12,654 | $358,320 -5.5% |
| 2018 | $12,654 | $379,160 +10% |
| 2017 | $12,654 -10.4% | $344,560 |
| 2016 | $14,128 +26.2% | $344,560 -5.5% |
| 2015 | $11,192 +1.2% | $364,560 +22.3% |
| 2014 | $11,063 +1.4% | $298,200 -15.4% |
| 2013 | $10,907 -0.3% | $352,480 |
| 2012 | $10,943 | $352,480 +23.5% |
| 2011 | -- | $285,360 |
| 2010 | $10,506 | $285,360 -10.8% |
| 2009 | -- | $320,000 -6.5% |
| 2008 | -- | $342,240 +7% |
| 2007 | $1,646 | $320,000 |
| 2005 | -- | $320,000 +87.7% |
| 2004 | $6,408 +0.1% | $170,480 +3% |
| 2003 | $6,404 +273.6% | $165,480 +7.8% |
| 2002 | $1,714 -68.8% | $153,520 +4.3% |
| 2001 | $5,495 | $147,160 |
Find assessor info on the county website
Neighborhood: Morningside - Lenox Park
Nearby homes
- $1,126,8003 bd2 ba2.1k sqft829 E Morningside Dr NE, Atlanta, GA 30324Off Market

- $1,270,0003 bd3 ba3k sqft1590 N Morningside Dr NE, Atlanta, GA 30306Sold
- $1,057,6004 bd3 ba1.9k sqft823 E Morningside Dr NE, Atlanta, GA 30324Off Market
- $205,4001,724 Square FeetE Morningside Dr NE, Atlanta, GA 30324Off Market
- $396,3009,713 Square FeetE Morningside Dr NE, Atlanta, GA 30324Off Market
- $1,573,0003 bd2 ba3.1k sqft806 Sherwood Rd NE, Atlanta, GA 30324Off Market
- $2,508,1007 bd7 ba5.4k sqft1578 N Morningside Dr NE, Atlanta, GA 30306Off Market
- $1,001,2005 bd4 ba2.6k sqft817 E Morningside Dr NE, Atlanta, GA 30324Off Market
Nearby schools
GreatSchools rating
- 9/10Morningside Elementary SchoolGrades: K-5Distance: 0.4 mi
- 9/10David T Howard Middle SchoolGrades: 6-8Distance: 2.7 mi
- 9/10Midtown High SchoolGrades: 9-12Distance: 1.3 mi
Schools provided by the listing agent
- Elementary: Morningside-
- Middle: David T Howard
- High: Midtown
Source: FMLS GA. This data may not be complete. We recommend contacting the local school district to confirm school assignments for this home.
Get a cash offer in 3 minutes
Find out how much your home could sell for in as little as 3 minutes with a no-obligation cash offer.
Estimated market value
$1,309,600
Get a cash offer in 3 minutes
Find out how much your home could sell for in as little as 3 minutes with a no-obligation cash offer.
Estimated market value
$1,309,600
- Georgia
- Fulton County
- Atlanta
- 30324
- Morningside - Lenox Park
- 833 E Morningside Dr NE
Nearby cities
Nearby neighborhoods
Nearby zip codes
Other Atlanta Topics
