Welcome to 833 E Tam O Shanter, A large 5 bedroom, 3.5 bathrooms. One bedroom and full bathroom downstairs. With a large open layout and spacious bedrooms. This home is steps away from Woodcrest Jr. High. A highly sought-after area on a peaceful street. There is a 3 car garage, home has fresh paint throughout. NO HOA, NO MELLO-ROOS!
Sold for $845,000
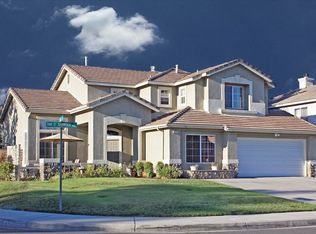
Street View
Listed by: BHHS LIFESTYLE PROPERTIES • Matthew Ornelas • Contact: 949-308-7168
Bought with: Stop Realty
Tax assessed value
$845,000
833 E Tam O Shanter St, Ontario, CA 91761
4beds
2,396sqft
Single Family Residence
Built in 1998
7,200 Square Feet Lot
$879,300 Zestimate®
$353/sqft
$3,950 Estimated rent
Home value
$879,300
$835,000 - $923,000
$3,950/mo
Zestimate® history
Owner options
List your home for rent
$3,950/mo
Rent Zestimate®
Find your next renter with Zillow Rental Manager. Plus, with online applications, you can quickly screen prospective tenants – for free.
$3,950/mo
Rent Zestimate®
Refinance and save
$5,341/mo
Est. payment
Refinancing to a lower rate could help reduce your monthly payments and save thousands over the life of the loan.
$5,341/mo
Est. payment
Explore your selling options
Work with a Zillow partner agent
Leverage their expertise and Zillow's premium Showcase listings to get your home seen by more buyers.
Get startedList with your own agent
Get your home in front of millions of buyers by listing it on Zillow.
Learn how to do itSell it yourself
Take full control of how buyers see your home on Zillow by listing For Sale by Owner (FSBO).
List your homeWhat's special
Zillow last checked:
Listing updated:
Listed by:
Matthew Ornelas DRE #02050436 949-308-7168,
BHHS LIFESTYLE PROPERTIES
Bought with:
Mike Nguyen, DRE #01120976
Stop Realty
Source: CRMLS,MLS#: CV24178736 Originating MLS: California Regional MLS
Originating MLS: California Regional MLSFacts & features
Interior
Bedrooms & bathrooms
- Bedrooms: 4
- Bathrooms: 4
- Full bathrooms: 3
- 1/2 bathrooms: 1
- Main level bathrooms: 2
- Main level bedrooms: 1
Rooms
- Room types: Bedroom, Family Room, Primary Bedroom
Primary bedroom
- Features: Main Level Primary
Primary bedroom
- Features: Primary Suite
Primary bedroom
- Features: Multiple Primary Suites
Bedroom
- Features: Bedroom on Main Level
Bathroom
- Features: Bathtub
Family room
- Features: Separate Family Room
Kitchen
- Features: Kitchen Island, Tile Counters
Heating
- Central
Cooling
- Central Air
Appliances
- Laundry: Inside, Laundry Room
Features
- High Ceilings, Bedroom on Main Level, Main Level Primary, Multiple Primary Suites, Primary Suite
- Flooring: Laminate, Tile, Vinyl
- Has fireplace: Yes
- Fireplace features: Living Room
- Common walls with other units/homes: No Common Walls
Interior area
- Total interior livable area: 2,396 sqft
Property
Parking
- Total spaces: 3
- Parking features: Garage - Attached
- Attached garage spaces: 3
Features
- Levels: Two
- Stories: 2
- Entry location: North
- Pool features: None
- Has view: Yes
- View description: Mountain(s)
Lot
- Size: 7,200 Square Feet
- Features: 0-1 Unit/Acre
Details
- Parcel number: 1051381190000
- Special conditions: Standard
Construction
Type & style
- Home type: SingleFamily
- Property subtype: Single Family Residence
Condition
- New construction: No
- Year built: 1998
Utilities & green energy
- Sewer: Public Sewer
- Water: Public
Community & HOA
Community
- Features: Curbs, Park
Location
- Region: Ontario
Financial & listing details
- Price per square foot: $353/sqft
- Tax assessed value: $845,000
- Annual tax amount: $10,504
- Date on market: 9/6/2024
- Listing terms: Submit
- Road surface type: Paved
Price history
| Date | Event | Price |
|---|---|---|
| 10/9/2024 | Sold | $845,000+1.2%$353/sqft |
Source:  CRMLS #CV24178736 Report a problem CRMLS #CV24178736 Report a problem | ||
| 9/13/2024 | Pending sale | $835,000$348/sqft |
Source: CRMLS #CV24178736 Report a problem | ||
| 9/6/2024 | Listed for sale | $835,000+64%$348/sqft |
Source: CRMLS #CV24178736 Report a problem | ||
| 3/31/2017 | Sold | $509,000-0.2%$212/sqft |
Source: Public Record Report a problem | ||
| 2/16/2017 | Pending sale | $509,888$213/sqft |
Source: RE/MAX TIME REALTY #CV17026716 Report a problem | ||
| 2/8/2017 | Listed for sale | $509,888+0.2%$213/sqft |
Source: RE/MAX TIME REALTY #CV17026716 Report a problem | ||
| 12/12/2016 | Listing removed | $508,888$212/sqft |
Source: RE/MAX TIME REALTY #CV16129240 Report a problem | ||
| 12/11/2016 | Listed for sale | $508,888$212/sqft |
Source: RE/MAX TIME REALTY #CV16129240 Report a problem | ||
| 8/17/2016 | Listing removed | $508,888$212/sqft |
Source: RE/MAX TIME REALTY #CV16129240 Report a problem | ||
| 7/20/2016 | Price change | $508,888-1.2%$212/sqft |
Source: RE/MAX TIME REALTY #CV16129240 Report a problem | ||
| 6/15/2016 | Listed for sale | $514,999+94.3%$215/sqft |
Source: RE/MAX TIME REALTY #CV16129240 Report a problem | ||
| 6/22/2001 | Sold | $265,000+27.4%$111/sqft |
Source: Public Record Report a problem | ||
| 7/14/1998 | Sold | $208,000$87/sqft |
Source: Public Record Report a problem | ||
Public tax history
| Year | Property taxes | Tax assessment |
|---|---|---|
| 2025 | $10,504 +38.9% | $845,000 +45.9% |
| 2024 | $7,562 +2.7% | $579,155 +2% |
| 2023 | $7,362 +0.8% | $567,799 +2% |
| 2022 | $7,303 +2% | $556,665 +2% |
| 2021 | $7,160 +1.4% | $545,750 +1% |
| 2020 | $7,060 +1.8% | $540,154 +2% |
| 2019 | $6,935 +2.2% | $529,563 +2% |
| 2018 | $6,784 +42.5% | $519,180 +50.9% |
| 2017 | $4,760 | $344,063 +2% |
| 2016 | $4,760 +5.9% | $337,317 +1.5% |
| 2015 | $4,493 +2.1% | $332,251 +2% |
| 2014 | $4,403 | $325,743 +0.5% |
| 2013 | -- | $324,271 +2% |
| 2012 | -- | $317,913 +2% |
| 2011 | -- | $311,679 +0.8% |
| 2010 | -- | $309,350 -0.2% |
| 2009 | -- | $310,085 +2% |
| 2008 | -- | $304,005 +2% |
| 2007 | -- | $298,044 +2% |
| 2006 | -- | $292,200 +2% |
| 2005 | -- | $286,471 +2% |
| 2004 | -- | $280,854 +1.9% |
| 2003 | -- | $275,706 +2% |
| 2002 | -- | $270,300 +25.2% |
| 2001 | -- | $215,949 +2% |
| 2000 | -- | $211,715 |
Find assessor info on the county website
Neighborhood: 91761
Nearby homes
- $885,2004 bd3 ba2.1k sqft825 E Tam O Shanter St, Ontario, CA 91761Off Market
- $874,6004 bd4 ba2.3k sqft841 E Tam O Shanter St, Ontario, CA 91761Off Market
- $900,5005 bd4 ba2.3k sqft849 E Tam O Shanter St, Ontario, CA 91761Off Market

- $850,2004 bd3 ba2.5k sqft838 E Bermuda Dunes Ct, Ontario, CA 91761Off Market
- $863,3004 bd3 ba2.5k sqft830 E Bermuda Dunes Ct, Ontario, CA 91761Off Market
- $955,4005 bd4 ba3.4k sqft846 E Bermuda Dunes Ct, Ontario, CA 91761Off Market
- $819,5004 bd3 ba2k sqft854 E Bermuda Dunes Ct, Ontario, CA 91761Off Market
- $830,0004 bd3 ba2k sqft840 E Tam O Shanter St, Ontario, CA 91761Sold
Nearby schools
GreatSchools rating
- 9/10Liberty Elementary SchoolGrades: K-6Distance: 0.1 mi
- 6/10Woodcrest Junior High SchoolGrades: 7-8Distance: 0.2 mi
- 5/10Chino High SchoolGrades: 9-12Distance: 2.6 mi
Get a cash offer in 3 minutes
Find out how much your home could sell for in as little as 3 minutes with a no-obligation cash offer.
Estimated market value
$879,300
Get a cash offer in 3 minutes
Find out how much your home could sell for in as little as 3 minutes with a no-obligation cash offer.
Estimated market value
$879,300
- California
- San Bernardino County
- Ontario
- 91761
- 833 E Tam O Shanter St
Nearby cities
Nearby neighborhoods
Nearby zip codes
Other Ontario Topics
