Skip main navigation
Closed
  • $220,900

    833 E Tipton St, Huntington, IN 46750

    4beds
    2,160sqft
    Single Family Residence
    Built in 1908
    7,370.35 Square Feet Lot
    $220,900 Zestimate®
    $--/sqft
    $1,565 Estimated rent

    Home value

    $220,900

    $205,000 - $236,000

    $1,565/mo

    Zestimate® history
    Loading
    Loading...

    Owner options

    List your home for rent

    $1,565/mo

    Rent Zestimate®

    Find your next renter with Zillow Rental Manager. Plus, with online applications, you can quickly screen prospective tenants – for free.

    Learn more

    $1,565/mo

    Rent Zestimate®

    Refinance and save

    $1,389/mo

    Est. payment

    Refinancing to a lower rate could help reduce your monthly payments and save thousands over the life of the loan.

    See today's rates

    $1,389/mo

    Est. payment

    Explore your selling options

    Work with a Zillow partner agent

    Leverage their expertise and Zillow's premium Showcase listings to get your home seen by more buyers.

    Get started

    List with your own agent

    Get your home in front of millions of buyers by listing it on Zillow.

    Learn how to do it

    Sell it yourself

    Take full control of how buyers see your home on Zillow by listing For Sale by Owner (FSBO).

    List your home

    What's special

    Cozy sitting areaMetal roofLarge landingModern flairSpacious family roomLarge windowsGorgeous buffet

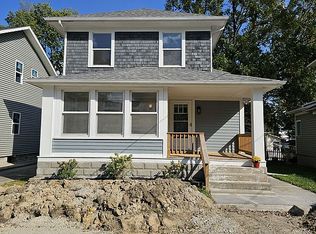
    Meticulously renovated and lived in by a local craftsman, this home was built and recently remodeled to stand the test of time. This two-story, 4-bedroom home offers over 2,100 square feet of maintenance-free living space. Unique features are found throughout, from a stunning staircase that leads to a large landing with all bedrooms, to open shelving with reclaimed wood in the den, to the beautiful original built-ins with leaded glass cabinets and a wood-burning fireplace located in the spacious family room. You will also appreciate the pocket doors in the dining room, along with a gorgeous buffet, more built-ins, and large windows. A favorite spot is the incredible eat-in kitchen with a two-tier butcher block island, high-end appliances (that stay!), a convenient coffee bar, a cozy sitting area, and an enclosed laundry. Steps from the kitchen is a newly constructed and comfortable deck to enjoy your morning coffee or use as additional entertaining space for family and friends. You'll be surprised by the size of the fenced-in backyard, with a designated spot for a garden, patio, or play structure. You'll also appreciate the extra parking and one-car garage at the back of the property. The following updates allow for peace of mind; HVAC, water heater, water softener, electrical, plumbing, all new custom windows, flooring, siding, and a metal roof. The basement is the perfect spot for a craft or hobby area and provides abundant space for storage. Right outside the front door, you can hop on the Huntington bike and trail system, and the location offers easy access to Hwy 24, the University, a park, and schools. If you’ve been searching high and low for a house that blends historic charm with a modern flair, this is the one!

    This property is off market, which means it's not currently listed for sale or rent on Zillow. This may be different from what's available on other websites or public sources.

    Zillow last checked:

    Listing updated:

    Listed by:

    Molly Rainbow-Kesler Off:260-356-5505,

    Hoosier Real Estate Group

    Bought with:

    Samantha Bowman, RB15000652

    CENTURY 21 Bradley Realty, Inc

    Source: IRMLS,MLS#: 202318272MLS Logo

    Facts & features

    Interior

    Bedrooms & bathrooms
    • Bedrooms: 4
    • Bathrooms: 2
    • Full bathrooms: 1
    • 1/2 bathrooms: 1
    Bedroom 1
    • Level: Upper
    Bedroom 2
    • Level: Upper
    Dining room
    • Level: Main
    • Area: 198
    • Dimensions: 18 x 11
    Kitchen
    • Level: Main
    • Area: 312
    • Dimensions: 24 x 13
    Living room
    • Level: Main
    • Area: 288
    • Dimensions: 24 x 12
    Office
    • Level: Main
    • Area: 81
    • Dimensions: 9 x 9
    Heating
    • Natural Gas, Conventional, Forced Air, High Efficiency Furnace
    Cooling
    • Central Air
    Appliances
    • Included: Range/Oven Hook Up Gas, Dishwasher, Microwave, Refrigerator, Washer, Gas Cooktop, Dryer-Electric, Gas Range, Gas Water Heater, Water Softener Owned
    • Laundry: Electric Dryer Hookup, Main Level
    Features
    • Ceiling Fan(s), Laminate Counters, Eat-in Kitchen, Entrance Foyer, Kitchen Island, Natural Woodwork, Tub/Shower Combination, Formal Dining Room, Custom Cabinetry
    • Flooring: Carpet, Laminate
    • Doors: Pocket Doors
    • Basement: Unfinished,Block
    • Number of fireplaces: 1
    • Fireplace features: Living Room, Wood Burning
    Interior area
    • Total structure area: 3,000
    • Total interior livable area: 2,160 sqft
    • Finished area above ground: 2,160
    • Finished area below ground: 0

    Property

    Parking
    • Total spaces: 1
    • Parking features: Detached
    • Garage spaces: 1
    Features
    • Levels: Two
    • Stories: 2
    • Patio & porch: Deck
    • Fencing: Metal,Wood
    Lot
    • Size: 7,370 sqft
    • Dimensions: 92x69
    • Features: Level, City/Town/Suburb, Near Walking Trail
    Details
    • Additional parcels included: 3505-10-400-207.500-005
    • Parcel number: 350510400171.300005

    Construction

    Type & style
    • Home type: SingleFamily
    • Architectural style: Traditional
    • Property subtype: Single Family Residence
    Materials
    • Vinyl Siding
    • Roof: Metal
    Condition
    • New construction: No
    • Year built: 1908

    Utilities & green energy

    • Electric: Duke Energy Indiana
    • Gas: CenterPoint Energy
    • Sewer: City
    • Water: City, Huntington City Utilities

    Community & neighborhood

    Location
    • Region: Huntington
    • Subdivision: None

    Other

    Other facts
    • Listing terms: Cash,Conventional,FHA,VA Loan

    Price history

    DateEventPrice
    6/30/2023Sold$202,500+1.3%
    Source: IRMLS #202318272 Report a problem
    6/3/2023Pending sale$199,900
    Source: IRMLS #202318272 Report a problem
    6/1/2023Listed for sale$199,900+904.5%
    Source: IRMLS #202318272 Report a problem
    3/24/2021Listing removed--
    Source: Owner Report a problem
    4/28/2015Listing removed$19,900$9/sqft
    Source: House Pad LLP #201502511 Report a problem
    3/11/2015Listed for sale$19,900$9/sqft
    Source: Owner Report a problem

    Public tax history

    YearProperty taxesTax assessment
    2025$1,841 +38%$217,200 +18%
    2024$1,334 +22.3%$184,100 +38%
    2023$1,091 +21.4%$133,400 +22.3%
    2022$899 +6.4%$109,100 +21.4%
    2021$845 +41.2%$89,900 +6.4%
    2020$598 +5.2%$84,500 +33.7%
    2019$569 +55.2%$63,200 +0.8%
    2017$367 +3.8%$62,700 +62.4%
    2016$353 -77.1%$38,600 -49.9%
    2014$1,540 +2.4%$77,000 +2.4%
    2013$1,504 +144.9%$75,200 -2.5%
    2012$614 -14.8%$77,100 -3.9%
    2011$720 +0.4%$80,200
    2010$718 +12.5%$80,200
    2009$638 +45.9%$80,200 +1%
    2007$437 -50%$79,400 +8.2%
    2006$874 $73,400

    Find assessor info on the county website

    Neighborhood: 46750

    Nearby schools

    GreatSchools rating
    Schools provided by the listing agent
    • Elementary: Flint Springs
    • Middle: Crestview
    • High: Huntington North
    • District: Huntington County Community

    Source: IRMLS. This data may not be complete. We recommend contacting the local school district to confirm school assignments for this home.

    Get pre-qualified for a loan
    At Zillow Home Loans, we can pre-qualify you in as little as 5 minutes with no impact to your credit score.

    An equal housing lender. NMLS #10287.

    Sell for more on Zillow
    Get a Zillow Showcase℠ listing at no additional cost and you could sell for .
    $220,900
    2% more
    +$4,418
    With Zillow Showcase(estimated)
    $225,318