Skip main navigation
Sold for $362,000
  • $362,000

    833 Eastern Ave, Fairmount Heights, MD 20743

    3beds
    696sqft
    Single Family Residence
    Built in 1930
    2,600 Square Feet Lot
    $361,200 Zestimate®
    $520/sqft
    $1,864 Estimated rent

    Home value

    $361,200

    $321,000 - $405,000

    $1,864/mo

    Zestimate® history
    Loading
    Loading...

    Owner options

    List your home for rent

    $1,864/mo

    Rent Zestimate®

    Find your next renter with Zillow Rental Manager. Plus, with online applications, you can quickly screen prospective tenants – for free.

    Learn more

    $1,864/mo

    Rent Zestimate®

    Refinance and save

    $2,291/mo

    Est. payment

    Refinancing to a lower rate could help reduce your monthly payments and save thousands over the life of the loan.

    See today's rates

    $2,291/mo

    Est. payment

    Explore your selling options

    Work with a Zillow partner agent

    Leverage their expertise and Zillow's premium Showcase listings to get your home seen by more buyers.

    Get started

    List with your own agent

    Get your home in front of millions of buyers by listing it on Zillow.

    Learn how to do it

    Sell it yourself

    Take full control of how buyers see your home on Zillow by listing For Sale by Owner (FSBO).

    List your home

    What's special

    Modern light fixturesFresh paintStainless steel appliancesQuartz countertopsOak lvp flooringStunning kitchenThree bedrooms
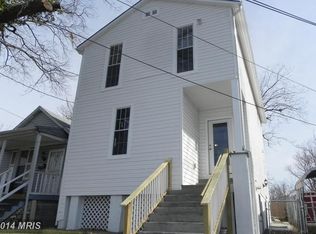
    Welcome to this beautifully renovated detached home offering the perfect blend of modern upgrades and everyday comfort. Featuring Three bedrooms, Two full bathrooms, and 1,312 sq ft of thoughtfully updated living space, this home is move-in ready from top to bottom. Step inside to an inviting open layout highlighted by oak LVP flooring, fresh paint, modern light fixtures, and recessed lighting throughout. The stunning kitchen boasts stainless steel appliances, quartz countertops, and a stylish matching glass tile backsplash, making it a true centerpiece of the home. The lower level offers a spacious open area, ideal for a second living space, recreation room, or home office—along with a bonus room for added flexibility. Outside, enjoy a fenced backyard, perfect for entertaining! A driveway and two car carport provide convenient off-street parking, while the charming brick front porch adds classic curb appeal. Ideally located just minutes from Washington, DC, this home is close to shopping, dining, local parks, public transportation, and major commuter routes, offering unmatched convenience for modern living. A must-see property that combines style, comfort, and location!

    Zillow last checked:

    Listing updated:

    Listed by:

    Elmer Ramos 240-543-4325,

    The Agency DC,

    Co-Listing Agent: Fredy Donado 240-600-5944,

    The Agency DC

    Bought with:

    Tonga Turner, SP40000675

    Samson Properties

    Source: Bright MLS,MLS#: MDPG2184040MLS Logo

    Facts & features

    Interior

    Bedrooms & bathrooms
    • Bedrooms: 3
    • Bathrooms: 2
    • Full bathrooms: 2
    • Main level bathrooms: 1
    • Main level bedrooms: 2
    Basement
    • Area: 616
    Heating
    • Forced Air, Electric
    Cooling
    • Central Air, Electric
    Appliances
    • Included: Washer, Dryer, Microwave, Refrigerator, Cooktop, Dishwasher, Electric Water Heater
    Features
    • Open Floorplan, Recessed Lighting, Combination Dining/Living, Combination Kitchen/Dining, Dining Area, Pantry
    • Basement: Finished
    • Has fireplace: No
    Interior area
    • Total structure area: 1,312
    • Total interior livable area: 696 sqft
    • Finished area above ground: 696
    • Finished area below ground: 0

    Property

    Parking
    • Total spaces: 2
    • Parking features: Driveway, Detached Carport, Off Street
    • Carport spaces: 2
    • Has uncovered spaces: Yes
    Accessibility
    • Accessibility features: None
    Features
    • Levels: Two
    • Stories: 2
    • Pool features: None
    • Has view: Yes
    • View description: Trees/Woods, Street
    Lot
    • Size: 2,600 sqft
    Details
    • Additional structures: Above Grade, Below Grade
    • Parcel number: 17182079556
    • Zoning: RSF65
    • Special conditions: Standard

    Construction

    Type & style
    • Home type: SingleFamily
    • Architectural style: Bungalow
    • Property subtype: Single Family Residence
    Materials
    • Frame
    • Foundation: Other
    Condition
    • New construction: No
    • Year built: 1930

    Utilities & green energy

    • Sewer: Public Sewer
    • Water: Public

    Community & neighborhood

    Location
    • Region: Fairmount Heights
    • Subdivision: West Fairmount
    • Municipality: Fairmount Heights

    Other

    Other facts
    • Listing agreement: Exclusive Agency
    • Ownership: Fee Simple

    Price history

    DateEventPrice
    12/22/2025Sold$362,000+4.9%$520/sqft
    Source: Bright MLS #MDPG2184040 Report a problem
    11/27/2025Contingent$345,000$496/sqft
    Source: Bright MLS #MDPG2184040 Report a problem
    11/21/2025Listed for sale$345,000+130%$496/sqft
    Source: Bright MLS #MDPG2184040 Report a problem
    8/1/2025Sold$150,000-36.2%$216/sqft
    Source: Bright MLS #MDPG2153092 Report a problem
    7/10/2025Pending sale$235,000$338/sqft
    Source: Bright MLS #MDPG2153092 Report a problem
    6/28/2025Price change$235,000-7.8%$338/sqft
    Source: Bright MLS #MDPG2153092 Report a problem
    6/24/2025Pending sale$255,000$366/sqft
    Source: Bright MLS #MDPG2153092 Report a problem
    5/24/2025Listed for sale$255,000+64.5%$366/sqft
    Source: Bright MLS #MDPG2153092 Report a problem
    5/29/2019Listing removed$155,000$223/sqft
    Source: Berkshire Hathaway HomeServices PenFed Realty #1000211436 Report a problem
    5/1/2018Pending sale$155,000$223/sqft
    Source: Berkshire Hathaway HomeServices PenFed Realty #1000211436 Report a problem
    2/28/2018Listed for sale$155,000+55%$223/sqft
    Source: Berkshire Hathaway Homeservices Penfed Realty #1000211436 Report a problem
    1/1/2012Listing removed$100,000$144/sqft
    Source: ZipRealty, Inc. #PG7645442 Report a problem
    7/10/2011Listed for sale$100,000+82.8%$144/sqft
    Source: ZipRealty, Inc. #PG7645442 Report a problem
    10/5/1994Sold$54,710$79/sqft
    Source: Public Record Report a problem

    Public tax history

    YearProperty taxesTax assessment
    2025$3,919 +44.7%$198,200 +8.1%
    2024$2,709 +8.9%$183,300 +8.8%
    2023$2,487 +0.2%$168,400
    2022$2,482 +18.7%$168,400 +17.7%
    2021$2,091 +7.7%$143,133 +9.7%
    2020$1,942 +30.1%$130,500 +29.9%
    2019$1,492 $100,433
    2018-- $100,433 +17.6%
    2017$1,269 -19%$85,400 +4.6%
    2016$1,567 $81,633 +4.8%
    2015$1,567 $77,867 +5.1%
    2014$1,567 $74,100
    2013-- $74,100
    2012-- $74,100 -31.2%
    2011-- $107,770 +5.6%
    2010-- $102,062 +5.9%
    2009-- $96,356 +6.3%
    2008-- $90,650 +9.9%
    2007-- $82,476 +11%
    2006-- $74,303 +12.4%
    2005-- $66,130 +3.3%
    2004-- $64,046
    2003-- $64,046 +7%
    2002-- $59,880
    2001-- $59,880

    Find assessor info on the county website

    Neighborhood: 20743

    Nearby schools

    GreatSchools rating
    Schools provided by the listing agent
    • District: Prince George's County Public Schools

    Source: Bright MLS. This data may not be complete. We recommend contacting the local school district to confirm school assignments for this home.

    Get pre-qualified for a loan
    At Zillow Home Loans, we can pre-qualify you in as little as 5 minutes with no impact to your credit score.

    An equal housing lender. NMLS #10287.