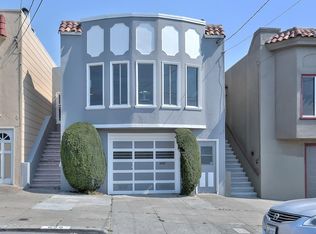
2 This "Marina Style" house floor plan has the living room overlooking the street with the bedrooms at the rear. Office/ nursery off one of the two big bedrooms. Large landscaped rear yard. Large formal living room with five bowed windows facing the street. Built in shelves and cupboards around the fireplace. Extra-large formal dining room with built-in hutch and chandelier. Oversized eat-in kitchen. Tile bathroom. 1592 square foot home. Garage on the ground level. Single garage door opening but has a huge basement large enough for 2-3 cars. Large room downstairs. Knotty pine walls with built ins. Marina style architecture is both practical for contemporary living and offers elegant, featuring solid construction, vintage details such as larger baseboards, gorgeous crown moulding, built-in shelving and hutches, plaster decorations, beautiful hardwood flooring, gorgeous windows, and a wood burning fireplace.
This property is not currently displayed as for sale or rent on Zillow. This may be different from what's on other websites or public sources.