Skip main navigation
Closed
  • $200,000

    833 Elmore Ave, Akron, OH 44302

    4beds
    1,952sqft
    Single Family Residence
    Built in 1915
    4,922.28 Square Feet Lot
    $205,800 Zestimate®
    $102/sqft
    $1,619 Estimated rent

    Home value

    $205,800

    $187,000 - $226,000

    $1,619/mo

    Zestimate® history
    Loading
    Loading...

    Owner options

    List your home for rent

    $1,619/mo

    Rent Zestimate®

    Find your next renter with Zillow Rental Manager. Plus, with online applications, you can quickly screen prospective tenants – for free.

    Learn more

    $1,619/mo

    Rent Zestimate®

    Refinance and save

    $1,415/mo

    Est. payment

    Refinancing to a lower rate could help reduce your monthly payments and save thousands over the life of the loan.

    See today's rates

    $1,415/mo

    Est. payment

    Explore your selling options

    Work with a Zillow partner agent

    Leverage their expertise and Zillow's premium Showcase listings to get your home seen by more buyers.

    Get started

    List with your own agent

    Get your home in front of millions of buyers by listing it on Zillow.

    Learn how to do it

    Sell it yourself

    Take full control of how buyers see your home on Zillow by listing For Sale by Owner (FSBO).

    List your home

    What's special

    Large windowsGenerously sized bedroomsGorgeous built-insRefinished hardwood floorsPrivate backyard oasis
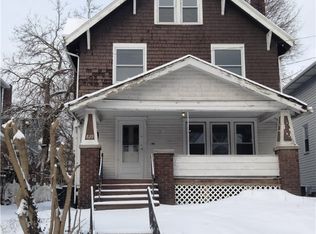
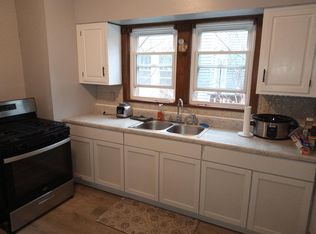
    Step into the character and warmth of this beautifully maintained century home, where classic craftsmanship meets everyday comfort. Featuring refinished hardwood floors, this home showcases gorgeous built-ins offering not only storage, but charm and character. The spacious living and dining areas are perfect for entertaining or relaxing, with rich wood detailing and large windows that fill the rooms with natural light. Two full bathrooms blend vintage charm with modern convenience. Upstairs, you’ll find generously sized bedrooms and even more built-in features, providing both beauty and function. The finished attic is a true gem—currently used as a home office and bonus living area, it offers flexible space to suit your lifestyle needs, whether it's a creative studio, guest retreat, or cozy lounge. Step outside to your private backyard oasis, ideal for gardening, entertaining, or simply enjoying a quiet evening under the trees. Updates include some newer windows, newer plumbing and hot water tank (2017), updated electrical box, and newer deck. Located just minutes from Highland Square’s shops, restaurants, and library, you’ll love this vibrant community. Call for your private showing today!

    Zillow last checked:

    Listing updated:

    Listed by:

    Barbara Wilson 330-807-2778 barbarawilson@howardhanna.com,

    Howard Hanna

    Bought with:

    Lisa E Donatelli, 2001008908

    Keller Williams Chervenic Rlty

    Source: MLS Now,MLS#: 5139846Originating MLS: Medina County Board of REALTORS

    Facts & features

    Interior

    Bedrooms & bathrooms
    • Bedrooms: 4
    • Bathrooms: 2
    • Full bathrooms: 2
    • Main level bathrooms: 1
    Primary bedroom
    • Description: Flooring: Wood
    • Level: Second
    • Dimensions: 13.00 x 12.00
    Bedroom
    • Description: Flooring: Wood
    • Level: Second
    • Dimensions: 12.00 x 11.00
    Bedroom
    • Description: Flooring: Wood
    • Level: Second
    • Dimensions: 11.00 x 12.00
    Bedroom
    • Description: Flooring: Laminate,Wood
    • Level: Second
    • Dimensions: 16.00 x 9.00
    Bonus room
    • Description: Flooring: Wood
    • Level: Third
    • Dimensions: 29.00 x 14.00
    Dining room
    • Description: Flooring: Wood
    • Level: First
    • Dimensions: 12.00 x 15.00
    Family room
    • Description: Flooring: Wood
    • Level: First
    • Dimensions: 11.00 x 10.00
    Kitchen
    • Description: Flooring: Linoleum
    • Level: First
    • Dimensions: 12.00 x 10.00
    Living room
    • Description: Flooring: Wood
    • Level: First
    • Dimensions: 12.00 x 15.00
    Heating
    • Forced Air, Gas
    Cooling
    • Central Air
    Appliances
    • Included: Dryer, Dishwasher, Disposal, Microwave, Range, Refrigerator, Washer
    Features
    • Built-in Features
    • Basement: Full
    • Has fireplace: No
    Interior area
    • Total structure area: 1,952
    • Total interior livable area: 1,952 sqft
    • Finished area above ground: 1,952

    Property

    Parking
    • Parking features: Detached, Garage, Paved
    • Garage spaces: 1
    Accessibility
    • Accessibility features: None
    Features
    • Levels: Three Or More,Two
    • Stories: 2
    • Patio & porch: Deck
    • Fencing: Vinyl
    Lot
    • Size: 4,922 sqft
    • Dimensions: 42 x 112
    Details
    • Parcel number: 6704643

    Construction

    Type & style
    • Home type: SingleFamily
    • Architectural style: Colonial
    • Property subtype: Single Family Residence
    Materials
    • Aluminum Siding
    • Roof: Asphalt,Fiberglass
    Condition
    • Year built: 1915
    Details
    • Warranty included: Yes

    Utilities & green energy

    • Sewer: Public Sewer
    • Water: Public

    Community & neighborhood

    Community
    • Community features: Public Transportation
    Location
    • Region: Akron
    • Subdivision: Bloomfield Allotment

    Other

    Other facts
    • Listing agreement: Exclusive Right To Sell

    Price history

    DateEventPrice
    9/9/2025Sold$200,000+2.6%$102/sqft
    Source: Public Record Report a problem
    7/20/2025Pending sale$195,000$100/sqft
    Source: MLS Now #5139846 Report a problem
    7/15/2025Listed for sale$195,000+195.5%$100/sqft
    Source: MLS Now #5139846 Report a problem
    9/20/2013Sold$66,000-5.6%$34/sqft
    Source: MLS Now #3419199 Report a problem
    6/20/2013Listed for sale$69,900-21.5%$36/sqft
    Source: RE/MAX Crossroads Properties #3419199 Report a problem
    8/14/2012Listing removed$89,000$46/sqft
    Source: Keller Williams Greater Cleveland Southwest #3309359 Report a problem
    6/28/2012Price change$89,000-6.3%$46/sqft
    Source: Keller Williams Greater Cleveland Southwest #3309359 Report a problem
    4/14/2012Listed for sale$95,000$49/sqft
    Source: Keller Williams Greater Cleveland Southwest #3309359 Report a problem

    Public tax history

    YearProperty taxesTax assessment
    2025$3,213 +0.2%$50,360
    2024$3,208 +20.7%$50,360
    2023$2,657 +1.8%$50,360 +29.6%
    2022$2,609 -0.1%$38,861
    2021$2,612 $38,861
    2020-- $38,861 +30.3%
    2019$2,185 +1.4%$29,813 0%
    2018$2,156 +11.7%$29,820
    2017$1,930 $29,820 +14.1%
    2016$1,930 $26,130
    2015$1,930 +0.8%$26,130
    2014$1,914 -6.7%$26,130 -6.3%
    2013$2,051 +0.6%$27,900
    2012$2,038 +73.1%$27,900 +0%
    2011$1,178 -4.4%$27,895 -6.3%
    2010$1,232 $29,782
    2009-- $29,782
    2008$1,282 -0.4%$29,782 -3.9%
    2007$1,288 -26.9%$30,975
    2006$1,762 +18.9%$30,975
    2005$1,482 $30,975 +31.7%
    2004-- $23,517
    2003$1,144 -0.7%$23,517
    2002$1,152 -2.6%$23,517 +7.6%
    2001$1,183 +16.8%$21,862
    2000$1,013 $21,862

    Find assessor info on the county website

    Neighborhood: Highland Square

    Nearby schools

    GreatSchools rating
    Schools provided by the listing agent
    • District: Akron CSD - 7701

    Source: MLS Now. This data may not be complete. We recommend contacting the local school district to confirm school assignments for this home.

    Get a cash offer in 3 minutes
    Find out how much your home could sell for in as little as 3 minutes with a no-obligation cash offer.
    Estimated market value
    $205,800
    Get a cash offer in 3 minutes
    Find out how much your home could sell for in as little as 3 minutes with a no-obligation cash offer.
    Estimated market value
    $205,800