Skip main navigation
Sold for $500,000
  • $500,000

    833 Ember Dr, Durham, NC 27703

    5beds
    3,175sqft
    Single Family Residence, Residential
    Built in 2016
    6,969 Square Feet Lot
    $493,900 Zestimate®
    $157/sqft
    $2,860 Estimated rent

    Home value

    $493,900

    $459,000 - $528,000

    $2,860/mo

    Zestimate® history
    Loading
    Loading...

    Owner options

    List your home for rent

    $2,860/mo

    Rent Zestimate®

    Find your next renter with Zillow Rental Manager. Plus, with online applications, you can quickly screen prospective tenants – for free.

    Learn more

    $2,860/mo

    Rent Zestimate®

    Refinance and save

    $3,146/mo

    Est. payment

    Refinancing to a lower rate could help reduce your monthly payments and save thousands over the life of the loan.

    See today's rates

    $3,146/mo

    Est. payment

    Explore your selling options

    Work with a Zillow partner agent

    Leverage their expertise and Zillow's premium Showcase listings to get your home seen by more buyers.

    Get started

    List with your own agent

    Get your home in front of millions of buyers by listing it on Zillow.

    Learn how to do it

    Sell it yourself

    Take full control of how buyers see your home on Zillow by listing For Sale by Owner (FSBO).

    List your home

    What's special

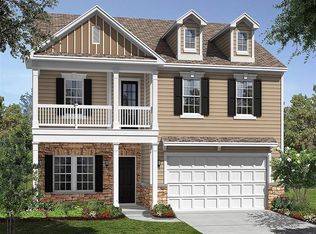
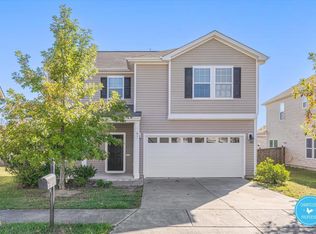
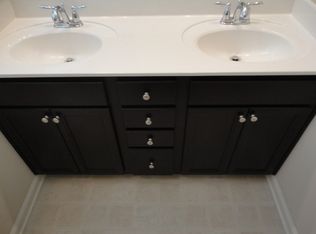
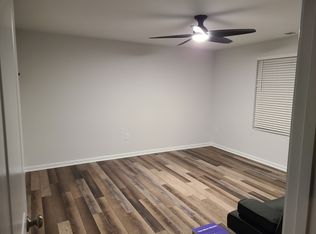
    Welcome to 833 Ember Dr in the highly desirable Brightwood Trails community! This Energy Star 3.0 Certified home features a spacious open-concept layout with hardwood floors, crown molding, and built-in surround sound speakers in the living room—perfect for both everyday living and entertaining. The kitchen is thoughtfully designed with a large island, granite countertops, 42'' birch cabinets, a stylish mosaic tile backsplash, and stainless steel appliances. Step outside to enjoy the fully fenced backyard and covered patio—ideal for relaxing, grilling, or letting pets play safely. The owner's suite includes a tray ceiling, a deluxe tiled bathroom with a garden tub and separate shower, and an oversized walk-in closet with built-in shelving. Upstairs, a large game room adds flexibility for a playroom, media space, or home office. Conveniently located close to shopping, schools, and major highways, this home offers a perfect balance of comfort, functionality, and location. Come see all it has to offer!

    Zillow last checked:

    Listing updated:

    Listed by:

    Kelli Meyer 919-200-5555,

    SOLD BUY ME REALTY

    Bought with:

    Josselin Vazquez-Marquez, 299733

    Movil Realty

    Source: Doorify MLS,MLS#: 10098199MLS Logo

    Facts & features

    Interior

    Bedrooms & bathrooms
    • Bedrooms: 5
    • Bathrooms: 3
    • Full bathrooms: 3
    Heating
    • Forced Air, Natural Gas, Zoned
    Cooling
    • Central Air, Zoned
    Features
    • Flooring: Carpet, Hardwood, Tile
    • Number of fireplaces: 1
    • Fireplace features: Family Room, Gas, Gas Log, Sealed Combustion
    Interior area
    • Total structure area: 3,175
    • Total interior livable area: 3,175 sqft
    • Finished area above ground: 3,175
    • Finished area below ground: 0

    Property

    Parking
    • Total spaces: 4
    • Parking features: Garage - Attached, Open
    • Attached garage spaces: 2
    • Uncovered spaces: 2
    Features
    • Levels: Two
    • Stories: 2
    • Exterior features: Fenced Yard
    • Fencing: Back Yard
    • Has view: Yes
    Lot
    • Size: 6,969 Square Feet
    Details
    • Parcel number: 0850856374
    • Special conditions: Standard

    Construction

    Type & style
    • Home type: SingleFamily
    • Architectural style: Transitional
    • Property subtype: Single Family Residence, Residential
    Materials
    • Brick, Radiant Barrier, Vinyl Siding
    • Foundation: Slab
    • Roof: Shingle
    Condition
    • New construction: No
    • Year built: 2016

    Utilities & green energy

    • Sewer: Public Sewer
    • Water: Public
    Green energy
    • Energy efficient items: Thermostat
    • Indoor air quality: Contaminant Control, Ventilation

    Community & HOA

    Community
    • Subdivision: Brightwood Trails
    HOA
    • Has HOA: Yes
    • Services included: Maintenance Grounds, Storm Water Maintenance
    • HOA fee: $135 quarterly
    Location
    • Region: Durham

    Financial & listing details

    • Price per square foot: $157/sqft
    • Tax assessed value: $559,447
    • Annual tax amount: $4,528
    • Date on market: 5/22/2025

    Price history

    DateEventPrice
    7/28/2025Sold$500,000$157/sqft
    Source: Doorify MLS #10098199 Report a problem
    6/13/2025Pending sale$500,000$157/sqft
    Source: Doorify MLS #10098199 Report a problem
    5/22/2025Listed for sale$500,000+41.8%$157/sqft
    Source: Doorify MLS #10098199 Report a problem
    3/13/2025Sold$352,500+19.2%$111/sqft
    Source: Public Record Report a problem
    2/26/2016Sold$295,824+3.8%$93/sqft
    Source: Doorify MLS #2030027 Report a problem
    8/4/2015Listing removed$285,042$90/sqft
    Source: Ryland Homes Report a problem
    7/21/2015Price change$285,042+0%$90/sqft
    Source: Ryland Homes Report a problem
    7/9/2015Listed for sale$285,032$90/sqft
    Source: Ryland Homes Report a problem

    Public tax history

    YearProperty taxesTax assessment
    2025$5,546 +22.5%$559,447 +72.3%
    2024$4,529 +6.5%$324,659
    2023$4,253 +2.3%$324,659
    2022$4,155 +0.5%$324,659
    2021$4,136 +2.4%$324,659
    2020$4,038 $324,659
    2019$4,038 $324,659 +19.6%
    2018$4,038 +10.5%$271,519
    2017$3,656 +1111.2%$271,519 +1070.3%
    2016$302 $23,200 +11.4%
    2015$302 +4.7%$20,819
    2014$288 $20,819
    2013-- $20,819
    2012-- $20,819
    2011$271 +0.4%$20,819
    2010$270 +4%$20,819
    2009$260 $20,819
    2008$260 -4.9%$20,819 +7.6%
    2007$273 $19,350
    2006-- $19,350
    Find assessor info on the county website

    Neighborhood: 27703

    Nearby schools

    GreatSchools rating
    Schools provided by the listing agent
    • Elementary: Durham - Spring Valley
    • Middle: Durham - Neal
    • High: Durham - Southern

    Source: Doorify MLS. This data may not be complete. We recommend contacting the local school district to confirm school assignments for this home.

    Get a cash offer in 3 minutes
    Find out how much your home could sell for in as little as 3 minutes with a no-obligation cash offer.
    Estimated market value
    $493,900
    Get a cash offer in 3 minutes
    Find out how much your home could sell for in as little as 3 minutes with a no-obligation cash offer.
    Estimated market value
    $493,900