Welcome home to this charming Cape Cod in the heart of 40504! Blending classic character with modern flexibility, this 3-bedroom, 1-bath home features a well-appointed chef's kitchen complete with a desirable gas range, seamlessly combining style and function. Enjoy the convenience of main-level living options with existing washer/dryer hookups in one of the bedrooms, while the fantastic upper-level bonus room offers endless versatility for a home office, playroom, or media area. Additional features within in the house include hardwood floors throughout the main level as well as bamboo flooring in the bathroom. The true showstopper, however, is the private outdoor oasis: a fenced backyard landscaped with lush bamboo and native plants, anchored by raised gardening beds and a garage ready for entertaining or crafting. Perfectly positioned just minutes from downtown, Southland Drive, UK's campus, and major city hospitals- this location is hard to beat!
Contingent
$285,000
833 Furlong Dr, Lexington, KY 40504
3beds
1,400sqft
Single Family Residence
Built in 1954
9,016 Square Feet Lot
$284,500 Zestimate®
$204/sqft
$-- HOA
What's special
Main-level living optionsDesirable gas rangeFantastic upper-level bonus roomPrivate outdoor oasisFenced backyardRaised gardening beds
- 12 days
- 951
- 87
Likely to sell faster than
Zillow last checked:
Listing updated:
Listed by:
Beth Amos 859-608-2095,
Lifstyl Real Estate
Source: Imagine MLS,MLS#: 26023188
Facts & features
Interior
Bedrooms & bathrooms
- Bedrooms: 3
- Bathrooms: 1
- Full bathrooms: 1
Primary bedroom
- Description: Full Bath
- Level: First
Bedroom 1
- Level: First
Bedroom 2
- Level: First
Bedroom 3
- Level: First
Bonus room
- Level: Second
Kitchen
- Level: First
Living room
- Level: First
Heating
- Forced Air, Natural Gas
Cooling
- Central Air
Appliances
- Included: Disposal, Dishwasher, Gas Range, Microwave, Refrigerator, Self Cleaning Oven
- Laundry: Electric Dryer Hookup, Washer Hookup
Features
- Flooring: Hardwood, Laminate
- Doors: Storm Door(s)
- Basement: Crawl Space
- Has fireplace: No
Interior area
- Total structure area: 1,400
- Total interior livable area: 1,400 sqft
- Finished area above ground: 1,400
- Finished area below ground: 0
Property
Parking
- Total spaces: 1
- Parking features: Detached Garage
- Garage spaces: 1
Features
- Levels: One and One Half
- Exterior features: Garden
- Fencing: Chain Link,Wood
Lot
- Size: 9,016 Square Feet
- Features: Landscaped
Details
- Additional structures: Shed(s)
- Parcel number: 23502600
Construction
Type & style
- Home type: SingleFamily
- Architectural style: Cape Cod
- Property subtype: Single Family Residence
Materials
- Brick Veneer
- Foundation: Concrete Perimeter
- Roof: Shingle
Condition
- Year built: 1954
Utilities & green energy
- Sewer: Public Sewer
- Water: Public
- Utilities for property: Electricity Connected, Natural Gas Connected
Community & HOA
Community
- Subdivision: Gardenside
HOA
- Has HOA: No
Location
- Region: Lexington
Financial & listing details
- Price per square foot: $204/sqft
- Tax assessed value: $202,400
- Annual tax amount: $2,485
- Date on market: 8/25/2026
Estimated market value
$284,500
$270,000 - $299,000
$1,957/mo
Price history
| Date | Event | Price |
|---|---|---|
| 8/30/2026 | Contingent | $285,000$204/sqft |
Source:  Imagine MLS #26023188 Report a problem Imagine MLS #26023188 Report a problem | ||
| 8/25/2026 | Listed for sale | $285,000+206.5%$204/sqft |
Source: Imagine MLS #26023188 Report a problem | ||
| 6/2/2008 | Sold | $93,000$66/sqft |
Source: Public Record Report a problem | ||
Public tax history
| Year | Property taxes | Tax assessment |
|---|---|---|
| 2025 | $2,485 | $202,400 |
| 2024 | $2,485 +17.5% | $202,400 +17.5% |
| 2023 | $2,115 -3.2% | $172,300 |
| 2022 | $2,184 | $172,300 |
| 2021 | $2,184 +42.5% | $172,300 +42.5% |
| 2020 | $1,533 | $120,900 |
| 2019 | $1,533 | $120,900 |
| 2018 | $1,533 +5% | $120,900 |
| 2017 | $1,460 +41.5% | $120,900 +30% |
| 2015 | $1,032 | $93,000 |
| 2014 | $1,032 | $93,000 |
| 2012 | $1,032 | $93,000 |
| 2011 | -- | -- |
| 2010 | -- | -- |
| 2009 | -- | -- |
| 2008 | -- | $103,400 |
| 2006 | -- | -- |
| 2005 | -- | -- |
| 2004 | -- | -- |
Find assessor info on the county website
Monthly payment
Est. payment
Payment breakdown
Explore the cost of this home by adjusting the details. Changes won't be saved.Climate risks
Neighborhood: Gardenside-Colony
Nearby schools
Schools provided by the listing agent
- Elementary: Picadome
- Middle: Jessie Clark
- High: Lafayette
Source: Imagine MLS. This data may not be complete. We recommend contacting the local school district to confirm school assignments for this home.
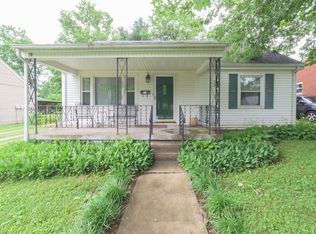
Similar homes
- $310,0003 bd2 ba1.8k sqft2129 Palms Dr, Lexington, KY 40504For Sale
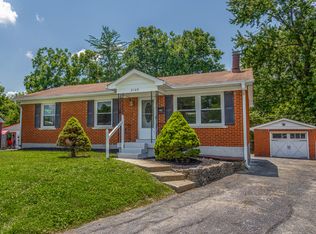
 MLS ID #26020838, Edgar Saborit, Lifstyl Real Estate. Imagine MLS
 - $329,9993 bd2 ba1.8k sqft636 Stratford Dr, Lexington, KY 40503For Sale
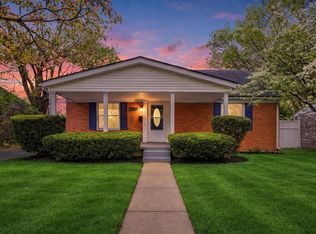 MLS ID #26024316, Adnan Yousef, Tru Life Real Estate. Imagine MLS
 - $299,9003 bd2 ba1.6k sqft575 Monticello Blvd, Lexington, KY 40503For Sale
 MLS ID #26023161, Vanessa Vale Team - Vanessa Vale Womack, LPT Realty. Imagine MLS
 - $290,0003 bd3 ba1.8k sqft501 Southwind Ter, Lexington, KY 40517For Sale
 MLS ID #26023383, Jessica Johnson, Pinnacle Real Estate Group. Imagine MLS
 - $299,0004 bd2 ba1.7k sqft1013 Darley Dr, Lexington, KY 40505For SaleMLS ID #26023579, Maxine Litkenhus, RO&CO Real Estate. Imagine MLS
- $323,9003 bd3 ba1.7k sqft408 Cunningham Ln, Lexington, KY 40508For SaleMLS ID #26024311, Zach Johnson, The Brokerage. Imagine MLS
- $260,0003 bd1 ba1.2k sqft245 Vanderbilt Dr, Lexington, KY 40517For SaleMLS ID #26022859, Todd A Tyler, Kentucky Real Estate Group. Imagine MLS
- $349,9004 bd2 ba1.3k sqft420 Longview Dr, Lexington, KY 40503For SaleMLS ID #26023527, Samantha Carter, Legacy Real Estate Firm. Imagine MLS
- $249,9004 bd1 ba1.4k sqft810 Marcellus Dr, Lexington, KY 40505For SaleMLS ID #26023124, Brooke Otis Mullins, RO&CO Real Estate. Imagine MLS
- $280,0003 bd2 ba1.2k sqft2409 Prescott Ln, Lexington, KY 40511For SaleMLS ID #26023497, Courtney Bowling, Keller Williams Commonwealth. Imagine MLS
- $390,0005 bd3 ba2k sqft1730 Blue Licks Rd, Lexington, KY 40504For SaleMLS ID #26022863, Amy VanWinkle, Waizenhofer Real Estate. Imagine MLS
- $325,0003 bd2 ba1.5k sqft1032 Whitehall Pl, Lexington, KY 40517For SaleMLS ID #26023291, Traci T Felix, Rector Hayden Realtors. Imagine MLS
- $389,9004 bd2 ba1.8k sqft452 Parkway Dr, Lexington, KY 40504For SaleMLS ID #26019903, Wesley Porter, RE/MAX Creative Realty. Imagine MLS
- $275,0003 bd1 ba1.2k sqft721 Headley Ave, Lexington, KY 40508For SaleMLS ID #26019579, J Corey Griffo, RE/MAX Elite Lexington. Imagine MLS
- $305,0003 bd2 ba1.3k sqft268 Long Branch Ln, Lexington, KY 40511For SaleMLS ID #26023194, Hannah Emig, Kirkpatrick & Company. Imagine MLS
- $249,0003 bd2 ba1k sqft574 Judy Ln, Lexington, KY 40505For SaleMLS ID #26023200, David Giuliani, Bluegrass Home Group. Imagine MLS
- $294,9003 bd2 ba1.2k sqft2460 Checkerberry Dr, Lexington, KY 40509For SaleMLS ID #26022381, Rachel M Underwood, Christies International Real Estate Bluegrass. Imagine MLS
- $263,8003 bd1 ba1.4k sqft874 Angliana Ave, Lexington, KY 40508For SaleMLS ID #26014773, Katherine Hawkins, HomeSelect Realty. Imagine MLS
- $329,9003 bd2 ba1.1k sqft2009 Dellwood Dr, Lexington, KY 40503For SaleMLS ID #26014876, Sarah May, Mayca Property Solutions. Imagine MLS
- $329,0003 bd2 ba1.5k sqft1204 N Broadway, Lexington, KY 40505For Sale
 MLS ID #1727715, Paula Weaver, First Saturday Real Estate. Metro Search Inc. LLC DBA Apex MLS
