Skip main navigation
Sold for $465,000
  • $465,000

    833 Garnet Hill Dr, Lenoir City, TN 37772

    3beds
    2,353sqft
    Single Family Residence
    Built in 2008
    0.34 Acres Lot
    $505,000 Zestimate®
    $198/sqft
    $2,670 Estimated rent

    Home value

    $505,000

    $480,000 - $530,000

    $2,670/mo

    Zestimate® history
    Loading
    Loading...

    Owner options

    List your home for rent

    $2,670/mo

    Rent Zestimate®

    Find your next renter with Zillow Rental Manager. Plus, with online applications, you can quickly screen prospective tenants – for free.

    Learn more

    $2,670/mo

    Rent Zestimate®

    Refinance and save

    $3,027/mo

    Est. payment

    Refinancing to a lower rate could help reduce your monthly payments and save thousands over the life of the loan.

    See today's rates

    $3,027/mo

    Est. payment

    Explore your selling options

    Work with a Zillow partner agent

    Leverage their expertise and Zillow's premium Showcase listings to get your home seen by more buyers.

    Get started

    List with your own agent

    Get your home in front of millions of buyers by listing it on Zillow.

    Learn how to do it

    Sell it yourself

    Take full control of how buyers see your home on Zillow by listing For Sale by Owner (FSBO).

    List your home

    What's special

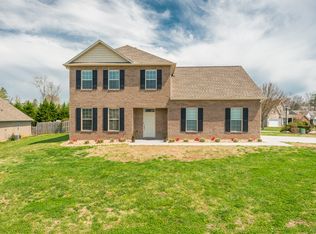
    Nestled in the picturesque Garnet Hill Subdivision, this exquisite residence offers a harmonious blend of comfort and sophistication. The property's 2,353 square feet of living space unfolds across an open floor plan, inviting natural light to cascade through its high ceilings and illuminate the thoughtfully designed interior. The heart of this home beats in its gourmet kitchen, where culinary enthusiasts will delight in the granite countertops, stainless steel appliances, and abundant cabinet space. A breakfast bar and pantry add convenience, while the adjacent breakfast room and formal dining area provide versatile options for entertaining. The living room, anchored by a cozy gas fireplace, serves as a warm gathering space for family and friends. Crown molding throughout adds a touch of elegance, complemented by the practical beauty of plantation shutters. Three bedrooms, including a primary suite with a trey ceiling, offer peaceful retreats. The en suite bathroom boasts an oversized walk-in shower, and a spacious walk-in closet provides ample storage. A bonus room adapts effortlessly to your family's evolving needs, whether as a home office, playroom, or entertainment area. Outdoor living is equally enchanting, with a covered rocking chair front porch perfect for savoring morning coffee or evening conversations. A patio and privacy fence create a secluded outdoor oasis, ideal for al fresco dining or quiet relaxation. The property's proximity to Fort Loudon Lake enhances its appeal, offering recreational opportunities and scenic vistas. This meticulously crafted home in a desirable neighborhood presents an opportunity to embrace a lifestyle of comfort, style, and natural beauty in Tennessee's charming Lenoir City.

    Zillow last checked:

    Listing updated:

    Listed by:

    Marcia Botts 423-400-1042,

    Award Realty

    Bought with:

    Keller Williams Realty

    Source: Greater Chattanooga Realtors,MLS#: 1396227

    Facts & features

    Interior

    Bedrooms & bathrooms
    • Bedrooms: 3
    • Bathrooms: 2
    • Full bathrooms: 2
    Heating
    • Central
    Cooling
    • Central Air, Electric
    Appliances
    • Included: Disposal, Dishwasher, Electric Water Heater, Free-Standing Electric Range, Microwave, Refrigerator, Tankless Water Heater
    • Laundry: Electric Dryer Hookup, Gas Dryer Hookup, Laundry Room, Washer Hookup
    Features
    • Granite Counters, High Ceilings, Pantry, Primary Downstairs, Walk-In Closet(s), En Suite, Breakfast Room, Separate Dining Room, Split Bedrooms
    • Flooring: Carpet, Hardwood, Tile
    • Windows: Insulated Windows
    • Basement: None
    • Number of fireplaces: 1
    • Fireplace features: Gas Log, Living Room
    Interior area
    • Total structure area: 2,353
    • Total interior livable area: 2,353 sqft

    Property

    Parking
    • Total spaces: 2
    • Parking features: Garage Door Opener, Garage Faces Front
    • Attached garage spaces: 2
    Features
    • Levels: One
    • Patio & porch: Deck, Patio, Porch, Porch - Covered
    • Fencing: Fenced
    Lot
    • Size: 0.34 Acres
    • Dimensions: 61z156z114z201
    • Features: Level
    Details
    • Parcel number: 011c E 029.00

    Construction

    Type & style
    • Home type: SingleFamily
    • Property subtype: Single Family Residence
    Materials
    • Brick, Vinyl Siding
    • Foundation: Slab
    • Roof: Shingle
    Condition
    • New construction: No
    • Year built: 2008

    Utilities & green energy

    • Water: Public
    • Utilities for property: Cable Available, Electricity Available, Phone Available, Sewer Connected, Underground Utilities

    Community & HOA

    Community
    • Features: Sidewalks
    • Security: Smoke Detector(s)
    • Subdivision: None
    HOA
    • Has HOA: Yes
    • HOA fee: $300 annually
    Location
    • Region: Lenoir City

    Financial & listing details

    • Price per square foot: $198/sqft
    • Tax assessed value: $264,800
    • Annual tax amount: $1,005
    • Date on market: 7/24/2024
    • Listing terms: Cash,Conventional,FHA,Owner May Carry,VA Loan

    Price history

    DateEventPrice
    9/3/2024Sold$465,000+3.3%$198/sqft
    Source: Greater Chattanooga Realtors #1396227 Report a problem
    7/25/2024Pending sale$450,000$191/sqft
    Source: RealTracs MLS as distributed by MLS GRID #2683113 Report a problem
    7/25/2024Contingent$450,000$191/sqft
    Source: RCAR #20243265 Report a problem
    7/24/2024Price change$450,000+4.7%$191/sqft
    Source: East Tennessee Realtors #1270708 Report a problem
    7/22/2023Pending sale$430,000$183/sqft
    Source: East Tennessee Realtors #1233162 Report a problem
    7/21/2023Listed for sale$430,000+68.6%$183/sqft
    Source: East Tennessee Realtors #1233162 Report a problem
    3/24/2021Listing removed--
    Source: Owner Report a problem
    3/20/2017Sold$255,000-5%$108/sqft
    Source: Public Record Report a problem
    3/17/2017Listed for sale$268,500$114/sqft
    Source: Owner Report a problem
    2/25/2017Pending sale$268,500$114/sqft
    Source: Owner Report a problem
    2/7/2017Price change$268,500+1.4%$114/sqft
    Source: Owner Report a problem
    1/30/2017Listed for sale$264,900$113/sqft
    Source: Owner Report a problem
    1/14/2017Pending sale$264,900$113/sqft
    Source: Owner Report a problem
    11/28/2016Listed for sale$264,900+7%$113/sqft
    Source: Owner Report a problem
    12/22/2008Sold$247,537$105/sqft
    Source: Public Record Report a problem

    Public tax history

    YearProperty taxesTax assessment
    2025$1,171 $66,200
    2024$1,171 +16.5%$66,200
    2023$1,005 +0.5%$66,200 +0.5%
    2022$1,000 $65,875
    2021-- $65,875 +18.1%
    2020$1,006 $55,800
    2019$1,006 $55,800
    2018$1,006 +0%$55,800
    2017$1,006 -3.4%$55,800 -0.4%
    2016$1,041 0%$56,025
    2015$1,041 $56,025
    2014$1,041 $56,025
    2013-- $56,025
    2012$1,004 $56,025 -0.3%
    2011$1,004 +12.6%$56,175
    2010$891 $56,175
    2009$891 -17.3%$56,175
    2008$1,079 $56,175
    Find assessor info on the county website

    Neighborhood: 37772

    Nearby schools

    GreatSchools rating
    Schools provided by the listing agent
    • Elementary: Highland
    • Middle: North Middle
    • High: Loudon County

    Source: Greater Chattanooga Realtors. This data may not be complete. We recommend contacting the local school district to confirm school assignments for this home.

    Get a cash offer in 3 minutes
    Find out how much your home could sell for in as little as 3 minutes with a no-obligation cash offer.
    Estimated market value
    $505,000
    Get a cash offer in 3 minutes
    Find out how much your home could sell for in as little as 3 minutes with a no-obligation cash offer.
    Estimated market value
    $505,000