Skip main navigation
Sold
  • Price Unknown

    833 Georgene Dr NE, Albuquerque, NM 87123

    3beds
    1,600sqft
    Single Family Residence
    Built in 1974
    6,534 Square Feet Lot
    $325,900 Zestimate®
    $--/sqft
    $2,169 Estimated rent

    Home value

    $325,900

    $310,000 - $342,000

    $2,169/mo

    Zestimate® history
    Loading
    Loading...

    Owner options

    List your home for rent

    $2,169/mo

    Rent Zestimate®

    Find your next renter with Zillow Rental Manager. Plus, with online applications, you can quickly screen prospective tenants – for free.

    Learn more

    $2,169/mo

    Rent Zestimate®

    Refinance and save

    Refinancing to a lower rate could help reduce your monthly payments and save thousands over the life of the loan.

    See today's rates

    Explore your selling options

    Work with a Zillow partner agent

    Leverage their expertise and Zillow's premium Showcase listings to get your home seen by more buyers.

    Get started

    List with your own agent

    Get your home in front of millions of buyers by listing it on Zillow.

    Learn how to do it

    Sell it yourself

    Take full control of how buyers see your home on Zillow by listing For Sale by Owner (FSBO).

    List your home

    What's special

    Front yardNew solar installedMetal roof installedPretty cabinets
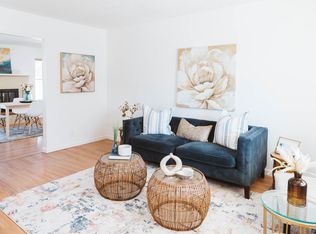
    $3500 CREDIT For BUYER's CLOSING COSTS with Acceptable offer!! Just APPRAISED at 300K+! This single owner property has so much potential that it awaits your imagination. GREAT A/C ($8 mth) Open family room/with eat in kitchen with pretty cabinets, big addition sunroom/living space that could be a great second living room, work out or hobby room. Front yard is cute as can be with lush grass and shrubs. Back yard has VEHICLE ACCESS, a shed and patio. METAL ROOF installed in 2017! New solar installed in 2021 to be paid off by seller at closing (31K VALUE) Driveway can easily park 3 vehicles. Garage has been converted to ''rec-room'' and can be converted back easily at Buyer's expense--seller kept all of the ''parts'' to reinstall garage.

    Zillow last checked:

    Listing updated:

    Listed by:

    Mary Padilla 505-440-4878,

    YES! Realty

    Bought with:

    Premier Realty Partners

    EXP Realty LLC

    Source: SWMLS,MLS#: 1038178MLS Logo

    Facts & features

    Interior

    Bedrooms & bathrooms
    • Bedrooms: 3
    • Bathrooms: 2
    • Full bathrooms: 1
    • 3/4 bathrooms: 1
    Primary bedroom
    • Level: Main
    • Area: 154
    • Dimensions: 14 x 11
    Bedroom 2
    • Level: Main
    • Area: 144
    • Dimensions: 12 x 12
    Bedroom 3
    • Level: Main
    • Area: 90
    • Dimensions: 10 x 9
    Family room
    • Description: Sunroom
    • Level: Main
    • Area: 247
    • Dimensions: Sunroom
    Kitchen
    • Level: Main
    • Area: 90
    • Dimensions: 10 x 9
    Living room
    • Level: Main
    • Area: 228
    • Dimensions: 19 x 12
    Heating
    • Central, Forced Air, Natural Gas
    Cooling
    • Central Air, Refrigerated
    Appliances
    • Included: Dishwasher, Free-Standing Gas Range, Disposal, Range Hood
    • Laundry: Washer Hookup, Dryer Hookup, ElectricDryer Hookup
    Features
    • Bookcases, Ceiling Fan(s), Entrance Foyer, High Speed Internet, Multiple Living Areas, Main Level Primary, Cable TV, Utility Room
    • Flooring: Carpet, Laminate, Tile
    • Windows: Double Pane Windows, Insulated Windows, Metal, Vinyl
    • Has basement: No
    • Number of fireplaces: 1
    • Fireplace features: Custom, Gas Log
    Interior area
    • Total structure area: 1,600
    • Total interior livable area: 1,600 sqft

    Property

    Parking
    • Parking features: Converted Garage
    Accessibility
    • Accessibility features: None
    Features
    • Levels: One
    • Stories: 1
    Lot
    • Size: 6,534 Square Feet
    • Features: Lawn, Planned Unit Development
    Details
    • Additional structures: Shed(s)
    • Parcel number: 102205728645711910
    • Zoning description: R-1B*

    Construction

    Type & style
    • Home type: SingleFamily
    • Architectural style: Ranch
    • Property subtype: Single Family Residence
    Materials
    • Brick Veneer, Frame, Stucco
    • Roof: Metal,Pitched
    Condition
    • Resale
    • New construction: No
    • Year built: 1974

    Utilities & green energy

    • Sewer: Public Sewer
    • Water: Public
    • Utilities for property: Cable Available, Electricity Connected, Natural Gas Connected, Phone Connected, Sewer Connected, Water Connected
    Green energy
    • Energy generation: Solar

    Community & HOA

    Location
    • Region: Albuquerque

    Financial & listing details

    • Tax assessed value: $215,500
    • Annual tax amount: $1,170
    • Date on market: 7/21/2023
    • Cumulative days on market: 46 days
    • Listing terms: Cash,Conventional,FHA,VA Loan

    Price history

    DateEventPrice
    10/26/2023Sold--
    Source: SWMLS #1038178 Report a problem
    9/28/2023Pending sale$293,000$183/sqft
    Source: SWMLS #1038178 Report a problem
    9/26/2023Price change$293,000-0.7%$183/sqft
    Source: SWMLS #1038178 Report a problem
    9/17/2023Price change$295,000-0.7%$184/sqft
    Source: SWMLS #1038178 Report a problem
    9/15/2023Price change$297,000-0.7%$186/sqft
    Source: SWMLS #1038178 Report a problem
    9/13/2023Price change$299,000-0.3%$187/sqft
    Source: SWMLS #1038178 Report a problem
    9/6/2023Price change$300,000+1.7%$188/sqft
    Source: SWMLS #1038178 Report a problem
    8/15/2023Pending sale$295,000$184/sqft
    Source: SWMLS #1038178 Report a problem
    7/21/2023Listed for sale$295,000$184/sqft
    Source: SWMLS #1038178 Report a problem

    Public tax history

    YearProperty taxesTax assessment
    2025$3,035 -10.9%$71,826 -11%
    2024$3,406 +72.3%$80,725 +54.5%
    2023$1,977 +145.9%$52,263 +3%
    2022$804 +39.6%$50,741 +3%
    2021$576 -46.4%$49,264 +3%
    2020$1,075 $47,829 -0.2%
    2019-- $47,941
    2018$1,561 +47.2%$47,941 +3%
    2017$1,060 -34.2%$46,544 +6.1%
    2016$1,611 -96.2%$43,874 +3%
    2015$42,596 +2612.3%$42,596
    2014$1,571 $42,596 +0.2%
    2013$1,571 $42,528 +3%
    2012-- $41,290 +3%
    2011-- $40,087 +3%
    2010-- $38,921 +3%
    2009-- $37,788 +3%
    2008-- $36,687 +3%
    2007-- $35,619 +3%
    2006-- $34,581 +3%
    2005-- $33,574 +3%
    2004-- $32,596 +0.7%
    2003-- $32,363 +1.1%
    2002-- $31,997
    2001-- $31,997 +16.9%
    2000-- $27,364
    Find assessor info on the county website

    Neighborhood: Chelwood Vista

    Nearby schools

    GreatSchools rating
    Schools provided by the listing agent
    • Elementary: Chelwood
    • Middle: Kennedy
    • High: Manzano

    Source: SWMLS. This data may not be complete. We recommend contacting the local school district to confirm school assignments for this home.

    Get a cash offer in 3 minutes
    Find out how much your home could sell for in as little as 3 minutes with a no-obligation cash offer.
    Estimated market value
    $325,900
    Get a cash offer in 3 minutes
    Find out how much your home could sell for in as little as 3 minutes with a no-obligation cash offer.
    Estimated market value
    $325,900