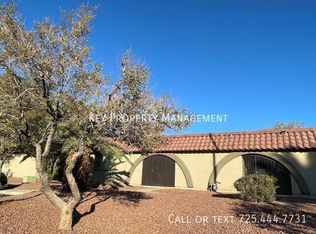
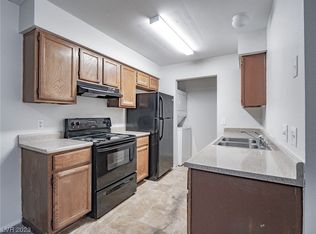
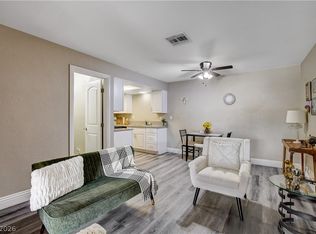
Welcome to this beautifully refreshed townhome featuring a range of recent updates and improvements. Highlights include an all new bath renovation, new range, and a water heater replaced only 6 months ago for added peace of mind.
The home also features new paint throughout, creating a fresh and inviting atmosphere, while many fixtures replaced add to the updated look and feel. With these improvements already completed, this property is ready for its next owner to enjoy.
Come see the updates and discover the comfort and value this home has to offer!
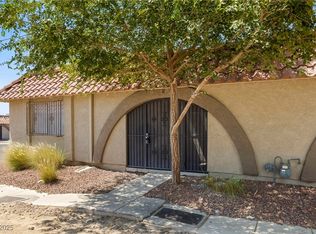
Charming single-story townhome featuring 2 bedrooms and 1 full bath on the ground level! This low-maintenance home offers an open and functional layout, perfect for first-time buyers, downsizers, or investors. Enjoy the ease of single-level living with no stairs, a spacious living area, and a well-appointed kitchen. Both bedrooms are generously sized with ample closet space. Conveniently located near shopping, dining, parks, and public transit. A must-see for anyone seeking comfort, simplicity, and accessibility in a well-maintained community!
Active
$175,000
833 Hedge Way Unit 6, Las Vegas, NV 89110
2beds
785sqft
Townhouse
Built in 1983
4,029 Square Feet Lot
$174,000 Zestimate®
$223/sqft
$163/mo HOA
What's special
Open and functional layoutWell-appointed kitchenCharming single-story townhomeAll new bath renovationNew paint throughoutNew rangeMany fixtures replaced
- 6 days
- 162
- 3
Likely to sell faster than
Zillow last checked:
Listing updated:
Listed by:
Shannette Quilter S.0170963 (702)510-6982,
Keller Williams VIP
Source: LVR,MLS#: 2816467 Originating MLS: Greater Las Vegas Association of Realtors Inc
Originating MLS: Greater Las Vegas Association of Realtors IncFacts & features
Interior
Bedrooms & bathrooms
- Bedrooms: 2
- Bathrooms: 1
- Full bathrooms: 1
Primary bedroom
- Description: Bedroom With Bath Downstairs
- Dimensions: 12x10
Bedroom 2
- Description: Closet
- Dimensions: 10x10
Dining room
- Description: Breakfast Nook/Eating Area
- Dimensions: 10x10
Kitchen
- Description: Breakfast Nook/Eating Area,Tile Countertops,Tile Flooring
Living room
- Description: Formal
- Dimensions: 15x12
Heating
- Central, Gas
Cooling
- Central Air, Electric
Appliances
- Included: Electric Range, Disposal, Refrigerator
- Laundry: Electric Dryer Hookup, Laundry Closet
Features
- Bathroom on Main Level, Bedroom on Main Level, Ceiling Fan(s), Full Bath on Main Level, Primary Downstairs, Window Treatments
- Flooring: Tile
- Windows: Blinds
- Has fireplace: No
Interior area
- Total structure area: 785
- Total interior livable area: 785 sqft
Video & virtual tour
Property
Parking
- Parking features: Open
- Has uncovered spaces: Yes
Features
- Stories: 1
- Patio & porch: Patio
- Exterior features: Patio
- Pool features: Community
- Fencing: None
Lot
- Size: 4,029 Square Feet
- Features: Desert Landscaping, Landscaped, < 1/4 Acre
Details
- Parcel number: 14030313033
- Zoning description: Multi-Family,Single Family
- Horse amenities: None
Construction
Type & style
- Home type: Townhouse
- Architectural style: One Story
- Property subtype: Townhouse
- Attached to another structure: Yes
Materials
- Roof: Tile
Condition
- Resale
- Year built: 1983
Utilities & green energy
- Electric: Photovoltaics None
- Sewer: Public Sewer
- Water: Public
- Utilities for property: Cable Available, Electricity Available
Community & HOA
Community
- Features: Pool
- Subdivision: Atrium Gardens 4
HOA
- Has HOA: Yes
- Amenities included: Pool
- Services included: Association Management
- HOA fee: $163 monthly
- HOA name: First Columbia FCCMI
- HOA phone: 702-365-6720
Location
- Region: Las Vegas
Financial & listing details
- Price per square foot: $223/sqft
- Tax assessed value: $80,740
- Annual tax amount: $378
- Date on market: 9/25/2026
- Listing agreement: Exclusive Right To Sell
- Listing terms: Cash,Conventional,FHA,VA Loan
- Electric utility on property: Yes
Estimated market value
$174,000
$165,000 - $183,000
$1,186/mo
Price history
| Date | Event | Price |
|---|---|---|
| 9/25/2026 | Listed for sale | $175,000$223/sqft |
Source:  LVR #2816467 Report a problem LVR #2816467 Report a problem | ||
| 10/28/2025 | Listing removed | $175,000$223/sqft |
Source: LVR #2704444 Report a problem | ||
| 7/25/2025 | Listed for sale | $175,000+243.1%$223/sqft |
Source: LVR #2704444 Report a problem | ||
| 2/3/2003 | Sold | $51,000-10.5%$65/sqft |
Source: Public Record Report a problem | ||
| 4/2/1999 | Sold | $57,000$73/sqft |
Source: Public Record Report a problem | ||
Public tax history
| Year | Property taxes | Tax assessment |
|---|---|---|
| 2026 | $409 +8% | $28,259 -3.2% |
| 2025 | $378 +2.9% | $29,179 -5.6% |
| 2024 | $368 -1.8% | $30,924 +16.4% |
| 2023 | $375 +7.9% | $26,567 +12.7% |
| 2022 | $347 +7.8% | $23,580 -5.6% |
| 2021 | $322 +6.9% | $24,991 +24% |
| 2020 | $301 +4.8% | $20,160 +21.2% |
| 2019 | $287 +6.9% | $16,627 |
| 2018 | $269 | $16,627 +11.2% |
| 2017 | $269 | $14,946 -5.7% |
| 2016 | $269 +0.8% | $15,850 +37.8% |
| 2015 | $267 +3.2% | $11,499 +13.4% |
| 2014 | $259 | $10,142 |
| 2013 | -- | $10,142 +38.1% |
| 2012 | -- | $7,343 -11.3% |
| 2011 | -- | $8,278 +12.1% |
| 2010 | -- | $7,383 -62.9% |
| 2009 | -- | $19,927 |
| 2008 | -- | $19,927 -38.5% |
| 2007 | -- | $32,425 +51.1% |
| 2006 | -- | $21,453 +35% |
| 2005 | -- | $15,887 +2.7% |
| 2004 | -- | $15,470 +0.4% |
| 2003 | -- | $15,411 +12.4% |
| 2002 | -- | $13,710 +3.6% |
| 2001 | -- | $13,230 |
Find assessor info on the county website
Monthly payment
Est. payment
Payment breakdown
Explore the cost of this home by adjusting the details. Changes won't be saved.Climate risks
Neighborhood: East Las Vegas
Nearby schools
Schools provided by the listing agent
- Elementary: Cambeiro, Arturo,Cambeiro, Arturo
- Middle: Smith J. D.
- High: Desert Pines
Source: LVR. This data may not be complete. We recommend contacting the local school district to confirm school assignments for this home.
Similar homes
- $185,0002 bd2 ba1k sqft849 Hedge Way Unit 6, Las Vegas, NV 89110For Sale
 MLS ID #2816878, Joe A. Morata, Solid Rock Properties. LVR
 - $169,0002 bd2 ba1k sqft1420 Jamielinn Ln Unit 102, Las Vegas, NV 89110For Sale
 MLS ID #2812510, Ethan A. Grant III, 24 Karat Realty. LVR
 - $189,0002 bd1 ba700 sqft304 Linn Ln, Las Vegas, NV 89110For Sale
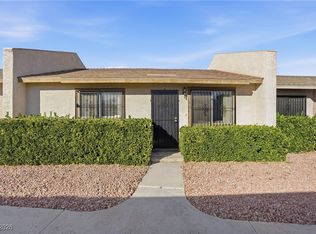 MLS ID #2748546, Brandy J. White Elk, Innovative Real Estate Strateg. LVR
 - $155,0001 bd1 ba599 sqft445 N Lamb Blvd APT C, Las Vegas, NV 89110For Sale
 MLS ID #2814311, Will Orellana, Realty ONE Group, Inc. LVR
