Skip main navigation
Sold for $3,905,000
  • $3,905,000

    833 Hierra Ct, Los Altos, CA 94024

    3beds
    1,332sqft
    Single Family Residence, Residential
    Built in 1956
    9,853 Square Feet Lot
    $-- Zestimate®
    $2,932/sqft
    $7,086 Estimated rent

    Home value

    Not available

    Estimated sales range

    Not available

    $7,086/mo

    Zestimate® history
    Loading
    Loading...

    Owner options

    List your home for rent

    $7,086/mo

    Rent Zestimate®

    Find your next renter with Zillow Rental Manager. Plus, with online applications, you can quickly screen prospective tenants – for free.

    Learn more

    $7,086/mo

    Rent Zestimate®

    Refinance and save

    $24,770/mo

    Est. payment

    Refinancing to a lower rate could help reduce your monthly payments and save thousands over the life of the loan.

    See today's rates

    $24,770/mo

    Est. payment

    Explore your selling options

    Work with a Zillow partner agent

    Leverage their expertise and Zillow's premium Showcase listings to get your home seen by more buyers.

    Get started

    List with your own agent

    Get your home in front of millions of buyers by listing it on Zillow.

    Learn how to do it

    Sell it yourself

    Take full control of how buyers see your home on Zillow by listing For Sale by Owner (FSBO).

    List your home

    What's special

    Beautifully updated single-story ranchCharming curb appealTimeless charmWelcoming front porch swingExceptional large flat lotModern comfortLight-filled living spaces
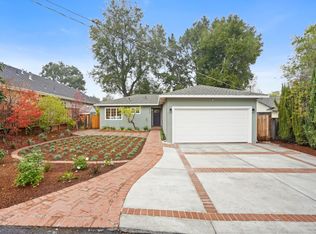
    Located in Los Altos coveted Country Club neighborhood, this beautifully updated single-story ranch offers timeless charm, modern comfort, and an exceptional large flat lot. Thoughtfully updated throughout, the home features light-filled living spaces, an updated kitchen with quartz countertops and stainless steel appliances, including gas range and hood, and seamless indoor-outdoor flow to a spacious backyard with garden beds and room to relax or expand.Charming curb appeal welcomes you with fresh landscaping, a lush lawn, a classic bird bath, and a welcoming front porch swing. Inside, a bright living and dining area opens to the backyard, while a cozy breakfast nook overlooks the peaceful cul-de-sac.A rare opportunity to enjoy move-in ready living in one of Los Altos most desirable neighborhoods. Ideally located just minutes from Los Altos Golf and Country Club, Loyola Corners, Rancho Shopping Center and major Silicon Valley employers.

    Zillow last checked:

    Listing updated:

    Listed by:

    Elizabeth Thompson 01382997 650-823-8904,

    The Agency 650-668-0200

    Bought with:

    Chao Wen, 02069317

    Compass

    Source: MLSListings Inc,MLS#: ML82037967MLS Logo

    Facts & features

    Interior

    Bedrooms & bathrooms
    • Bedrooms: 3
    • Bathrooms: 2
    • Full bathrooms: 2
    Dining room
    • Features: BreakfastRoom, DiningAreainLivingRoom
    Family room
    • Features: NoFamilyRoom
    Kitchen
    • Features: _220VoltOutlet, ExhaustFan
    Heating
    • Central Forced Air Gas
    Cooling
    • Central Air
    Appliances
    • Included: Exhaust Fan, Gas Oven/Range, Refrigerator
    • Laundry: In Garage
    Features
    • Flooring: Vinyl Linoleum
    Interior area
    • Total structure area: 1,332
    • Total interior livable area: 1,332 sqft

    Property

    Parking
    • Total spaces: 2
    • Parking features: Attached
    • Attached garage spaces: 2
    Features
    • Stories: 1
    Lot
    • Size: 9,853 Square Feet
    Details
    • Parcel number: 33112037
    • Zoning: R1E-2
    • Special conditions: Standard

    Construction

    Type & style
    • Home type: SingleFamily
    • Property subtype: Single Family Residence, Residential
    Materials
    • Foundation: Concrete Perimeter, Crawl Space
    • Roof: Composition
    Condition
    • New construction: No
    • Year built: 1956

    Utilities & green energy

    • Gas: PublicUtilities
    • Sewer: Public Sewer
    • Water: Public
    • Utilities for property: Public Utilities, Water Public

    Community & HOA

    Location
    • Region: Los Altos

    Financial & listing details

    • Price per square foot: $2,932/sqft
    • Tax assessed value: $1,383,662
    • Annual tax amount: $17,537
    • Date on market: 3/10/2026
    • Listing agreement: ExclusiveRightToSell

    Price history

    DateEventPrice
    4/3/2026Sold$3,905,000+30.2%$2,932/sqft
    Source: MLSListings Inc #ML82037967 Report a problem
    3/19/2026Pending sale$2,999,888$2,252/sqft
    Source: MLSListings Inc #ML82037967 Report a problem
    3/10/2026Listed for sale$2,999,888+177.8%$2,252/sqft
    Source: MLSListings Inc #ML82037967 Report a problem
    1/21/2011Sold$1,080,000-1.7%$811/sqft
    Source: Public Record Report a problem
    7/6/2010Listed for sale$1,099,000$825/sqft
    Source: Realty World - Windsor & Associates Report a problem

    Public tax history

    YearProperty taxesTax assessment
    2025$17,537 +4%$1,383,662 +2%
    2024$16,868 +1.6%$1,356,532 +2%
    2023$16,597 +1.2%$1,329,934 +2%
    2022$16,406 -0.4%$1,303,858 +2%
    2021$16,469 -0.7%$1,278,293 +1%
    2020$16,584 $1,265,186 +2%
    2019$16,584 +5.2%$1,240,380 +2%
    2018$15,757 -0.5%$1,216,059 +2%
    2017$15,840 +5.1%$1,192,216 +2%
    2016$15,070 +4.2%$1,168,840 +1.5%
    2015$14,466 +1.2%$1,151,284 +2%
    2014$14,289 $1,128,733 +0.5%
    2013-- $1,123,632 +2%
    2012-- $1,101,600 +460.5%
    2011-- $196,529 +0.8%
    2010-- $195,061 -0.2%
    2009-- $195,526 +2%
    2008-- $191,693 +2%
    2007-- $187,936 +2%
    2006-- $184,252 +2%
    2005-- $180,640 +2%
    2004-- $177,099 +1.9%
    2003-- $173,854 +2%
    2002-- $170,446 +2%
    2001-- $167,105
    Find assessor info on the county website

    Neighborhood: Loyola

    Nearby schools

    GreatSchools rating
    Schools provided by the listing agent
    • Elementary: LoyolaElementary
    • Middle: GeorginaPBlachIntermediate
    • High: MountainViewHigh_1
    • District: LosAltosElementary

    Source: MLSListings Inc. This data may not be complete. We recommend contacting the local school district to confirm school assignments for this home.