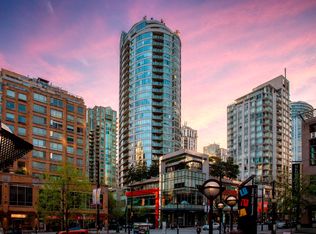
Experience elevated city living at Atelier. This 2 BED+2 BATH+FLEX offers an expansive 1009 SF layout that welcomes you with a proper sized foyer & panoramic windows. Spacious living & dining areas extend to an east-facing balcony overlooking vibrant Yaletown. Gourmet kitchen features gas cooking, integrated appls, wine storage & adjacent flex/pantry ideal for your Costco items. The KING-sized primary easily accommodates a baby crib or vanity table, while the quiet 2nd bedroom (no window/closet) offers a peaceful retreat for shift workers or digital creators. Lutron lighting, Mysa T-Stats & 1 parking. Residents enjoy concierge, gym/steam, fireplace lounge & rooftop gardens. Located at Robson & Homer, steps to dining, shopping, entertnmnt, Library & Skytrain. Some pics virtually staged.
For sale
C$899,900
833 Homer St #610, Vancouver, BC V6B 0H4
2beds
1,009sqft
Condominium
Built in 2010
-- sqft lot
$-- Zestimate®
C$892/sqft
C$753/mo HOA
What's special
Proper sized foyerPanoramic windowsGourmet kitchenGas cookingWine storageLutron lightingMysa t-stats
- 63 days |
- 77 |
- 4 |
Zillow last checked:
Listing updated:
Listed by:
Danny Chow PREC*,
Rennie & Associates Realty Ltd. Brokerage,
Salina Kai PREC*,
Rennie & Associates Realty Ltd.
Source: Greater Vancouver REALTORS®,MLS®#: R3133600 Originating MLS®#: Greater Vancouver
Originating MLS®#: Greater VancouverFacts & features
Interior
Bedrooms & bathrooms
- Bedrooms: 2
- Bathrooms: 2
- Full bathrooms: 2
Heating
- Baseboard, Electric
Appliances
- Included: Washer/Dryer, Dishwasher, Refrigerator, Microwave
- Laundry: In Unit
Features
- Elevator
- Windows: Window Coverings
- Basement: None
- Has fireplace: No
- Common walls with other units/homes: 2+ Common Walls
Interior area
- Total structure area: 1,009
- Total interior livable area: 1,009 sqft
Property
Parking
- Total spaces: 1
- Parking features: Underground, Lane Access, Rear Access
- Has garage: Yes
Features
- Stories: 1
- Exterior features: Balcony
- Has view: Yes
- View description: CITY
Lot
- Features: Central Location, Lane Access, Recreation Nearby
Construction
Type & style
- Home type: Condo
- Property subtype: Condominium
- Attached to another structure: Yes
Condition
- Year built: 2010
Community & HOA
Community
- Features: Near Shopping
- Subdivision: Atelier
HOA
- Has HOA: Yes
- Amenities included: Bike Room, Exercise Centre, Sauna/Steam Room, Concierge, Trash, Maintenance Grounds, Gas, Hot Water, Management, Recreation Facilities, Snow Removal
- HOA fee: C$753 monthly
Location
- Region: Vancouver
Financial & listing details
- Price per square foot: C$892/sqft
- Annual tax amount: C$3,083
- Date on market: 6/8/2026
- Ownership: Freehold Strata
Price history
Price history is unavailable.
Public tax history
Tax history is unavailable.
Climate risks
Neighborhood: Downtown
Nearby schools
GreatSchools rating
- NAPoint Roberts Primary SchoolGrades: K-2Distance: 20.3 mi
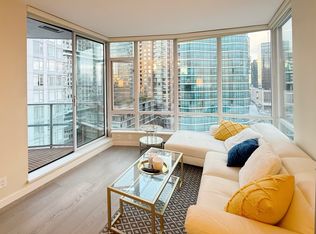
- C$749,0001 bd1 ba694 sqft833 Homer St #2305, Vancouver, BC V6B0H4For Sale
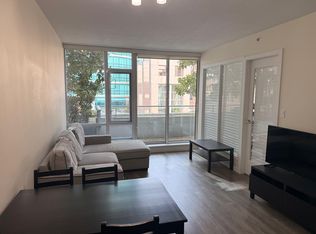
- C$--2 bd2 ba880 sqft833 Homer St #1602, Vancouver, BC V6B0H4Off Market
- C$--1 bd1 ba697 sqft833 Homer St #506, Vancouver, BC V6B0H4Off Market
- C$2,7501 bd1 ba686 sqft833 Homer St #12XX, Vancouver, BC V6B0H4For Rent

- C$--1 bd1 ba560 sqft833 Homer St #2708, Vancouver, BC V6B0H4Off Market
- C$--2 bd3 ba1.1k sqft833 Homer St, Vancouver, BC V6B0H4Off Market
- C$--1 bd1 ba533 sqft833 Homer St #1908, Vancouver, BC V6B0H4Off Market
- C$749,0001 bd1 ba694 sqft833 Homer St #1601, Vancouver, BC V6B0H4For Sale
Similar homes
- C$865,0002 bd2 ba1k sqft689 Abbott St #808, Vancouver, BC V6B 0J2For Sale
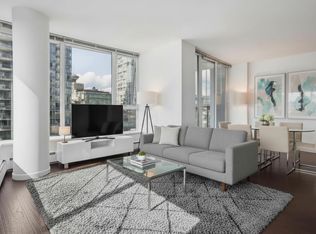 MLS ID #R3133455, Sora Chung PREC*, Oakwyn Realty Ltd. Brokerage. Greater Vancouver REALTORS®
 - C$809,0002 bd2 ba750 sqft565 Smithe St #1107, Vancouver, BC V6B 0E4For Sale
 MLS ID #R3141944, Vic Cheung, RE/MAX Select Realty Brokerage. Greater Vancouver REALTORS®
 - C$875,0002 bd2 ba760 sqft538 W 7th Ave #705, Vancouver, BC V5Z 1B3For Sale
 MLS ID #R3149628, Angel Garcia PREC*, Royal LePage Sussex Brokerage. Greater Vancouver REALTORS®
 - C$815,0002 bd2 ba901 sqft63 Keefer Pl #2009, Vancouver, BC V6B 6N6For Sale
 MLS ID #R3132634, Donovan Pagtakhan PREC*, Oakwyn Realty Ltd. Brokerage. Greater Vancouver REALTORS®
 - C$742,0002 bd1 ba815 sqft602 Citadel Parade #2101, Vancouver, BC V6B 1X3For SaleMLS ID #R3152661, Jackson Ng PREC*, RE/MAX Crest Realty Brokerage. Greater Vancouver REALTORS®
- C$799,0002 bd1 ba703 sqft928 Beatty St #2305, Vancouver, BC V6Z 3G6For SaleMLS ID #R3150227, Adrienne Barnes PREC*, eXp Realty Brokerage. Greater Vancouver REALTORS®
- C$799,0002 bd1 ba787 sqft1055 Homer St #406, Vancouver, BC V6B 1G3For SaleMLS ID #R3143736, Pete Shpak PREC*, Oakwyn Realty Ltd. Brokerage. Greater Vancouver REALTORS®
- C$939,9002 bd1 ba816 sqft123 W 1st Ave #310, Vancouver, BC V5Y 0E2For SaleMLS ID #R3147557, Brooks Findlay, Redfin Brokerage. Greater Vancouver REALTORS®
- C$788,8002 bd1 ba739 sqft1783 Manitoba St #329, Vancouver, BC V5Y 0K1For SaleMLS ID #R3153240, Morgan Browne PREC*, Oakwyn Realty Ltd. Brokerage. Greater Vancouver REALTORS®
- C$948,8002 bd1 ba815 sqft1480 Howe St #4001, Vancouver, BC V6Z 0G5For SaleMLS ID #R3140750, Terry Tea, Oakwyn Realty Ltd. Brokerage. Greater Vancouver REALTORS®
- C$1,028,0002 bd2 ba983 sqft1530 W 8th Ave #403, Vancouver, BC V6J 5M6For SaleMLS ID #R3131955, Franco Chan PREC*, RE/MAX Westcoast Brokerage. Greater Vancouver REALTORS®
- C$828,0002 bd1 ba685 sqft1783 Manitoba St #220, Vancouver, BC V5Y 0K1For SaleMLS ID #R3138473, Iman Moghadam PREC*, RE/MAX Masters Realty Brokerage. Greater Vancouver REALTORS®
- C$1,049,0002 bd2 ba979 sqft89 W 2nd Ave #503, Vancouver, BC V5Y 0G9For SaleMLS ID #R3141102, Shaz Karim PREC*, Rennie & Associates Realty Ltd. Brokerage. Greater Vancouver REALTORS®
- C$759,0001 bd1 ba695 sqft33 Smithe St #2508, Vancouver, BC V6B 0B5For SaleMLS ID #R3150038, Lori Rowe PREC*, Macdonald Realty Brokerage. Greater Vancouver REALTORS®
- C$690,0001 bd1 ba740 sqft1455 Howe St #1202, Vancouver, BC V6Z 1C2For SaleMLS ID #R3153392, Sara Esmi PREC*, Royal LePage Sussex Brokerage. Greater Vancouver REALTORS®
- C$---- bd-- ba-- sqft111 E 1st Ave #1209, Vancouver, BC V6A 0E9Off Market
- C$---- bd-- ba-- sqft980 Cooperage Way #1101, Vancouver, BC V6B 0C3Off Market
- C$699,8001 bd1 ba575 sqft777 Richards St #2608, Vancouver, BC V6B 0M6For SaleMLS ID #R3128813, Eric Cheng PREC*, 1NE Collective Realty Inc. Brokerage. Greater Vancouver REALTORS®
- C$699,8001 bd1 ba688 sqft1255 Seymour St #903, Vancouver, BC V6B 0H1For SaleMLS ID #R3144015, Naz Owlia-Zadeh, Team 3000 Realty Ltd. Brokerage. Greater Vancouver REALTORS®
- C$1,249,9502 bd2 ba1.1k sqft33 Smithe St #2303, Vancouver, BC V6B 0B5For SaleMLS ID #R3073186, Jing Cao PREC*, Multiple Realty Ltd. Brokerage. Greater Vancouver REALTORS®
