Skip main navigation
Sold for $574,070
  • $574,070

    833 Huntley Ln, Troy, MI 48085

    3beds
    1,820sqft
    Condominium
    Built in 2025
    -- sqft lot
    $574,500 Zestimate®
    $315/sqft
    $3,238 Estimated rent

    Home value

    $574,500

    $546,000 - $603,000

    $3,238/mo

    Zestimate® history
    Loading
    Loading...

    Owner options

    List your home for rent

    $3,238/mo

    Rent Zestimate®

    Find your next renter with Zillow Rental Manager. Plus, with online applications, you can quickly screen prospective tenants – for free.

    Learn more

    $3,238/mo

    Rent Zestimate®

    Refinance and save

    $4,032/mo

    Est. payment

    Refinancing to a lower rate could help reduce your monthly payments and save thousands over the life of the loan.

    See today's rates

    $4,032/mo

    Est. payment

    Explore your selling options

    Work with a Zillow partner agent

    Leverage their expertise and Zillow's premium Showcase listings to get your home seen by more buyers.

    Get started

    List with your own agent

    Get your home in front of millions of buyers by listing it on Zillow.

    Learn how to do it

    Sell it yourself

    Take full control of how buyers see your home on Zillow by listing For Sale by Owner (FSBO).

    List your home

    What's special

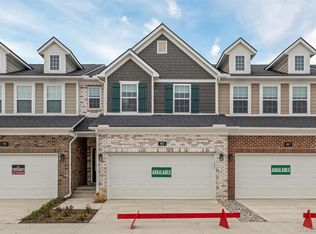
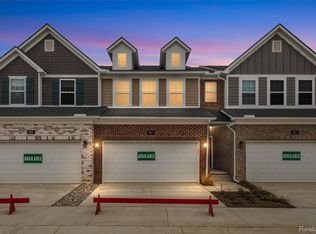
    Ready for IMMEDIATE occupancy! Located at the corner of Long Lake Road and Rochester Road, the Village of Troy is conveniently located near all major roads, easy highway access, food and grocery stores, and more. Inside the "Willow" floor plan, you'll love the open living space with a large eat in kitchen, 2.5 baths, 3 bedrooms, 2 car garage, and a full basement below. This listing is for homesite #52 and includes over $69,000 of upgrades already selected by our in house design team. The kitchen features a gourmet kitchen hood, gas SS appliances, luxury vinyl plank throughout, soft close cabinetry, oversized subway tile backsplash, quartz countertops, pendant lighting, and more. If you are looking for extra space you will love the 2nd floor loft- perfect for a home office or lounge area, in addition to 2 bedrooms with ample storage, a double sink common bathroom, and large primary suite with a walk in closet, stand up shower, upgraded cabinets, and quartz countertops once again. Best of all, the Willow features a private backyard space that is FENCED in provide peace of mind. This home is a true condo where the association is responsible for all exterior maintenance including the roof, siding, landscape, and snow removal. The monthly HOA dues also include the water and sewer. In true "village" form, there are numerous styles of homes within the community and amenities such as 2 dog parks, a playground, pavilion area, and walking trails.

    Zillow last checked:

    Listing updated:

    Listed by:

    Dominic L Alessi 248-234-1720,

    Robertson Brothers Company,

    Ebon Petty 248-644-3460,

    Robertson Brothers Company

    Bought with:

    Courtney L Monigold, 6501325509

    The Agency Hall & Hunter

    Source: Realcomp II,MLS#: 20261047145MLS Logo

    Facts & features

    Interior

    Bedrooms & bathrooms
    • Bedrooms: 3
    • Bathrooms: 3
    • Full bathrooms: 2
    • 1/2 bathrooms: 1
    Primary bedroom
    • Level: Second
    • Area: 208
    • Dimensions: 13 X 16
    Bedroom
    • Level: Second
    • Area: 132
    • Dimensions: 11 X 12
    Bedroom
    • Level: Second
    • Area: 120
    • Dimensions: 10 X 12
    Primary bathroom
    • Level: Second
    Other
    • Level: Second
    Other
    • Level: Entry
    Heating
    • Forced Air, Natural Gas
    Appliances
    • Included: Built In Electric Range, Dishwasher, Microwave
    Features
    • Basement: Unfinished
    • Has fireplace: No
    Interior area
    • Total interior livable area: 1,820 sqft
    • Finished area above ground: 1,820

    Property

    Parking
    • Total spaces: 2
    • Parking features: Two Car Garage, Attached
    • Attached garage spaces: 2
    Features
    • Levels: Two
    • Stories: 2
    • Entry location: GroundLevel
    • Patio & porch: Covered
    • Exterior features: Grounds Maintenance
    • Fencing: Back Yard,Fenced
    Details
    • Special conditions: Short Sale No,Standard

    Construction

    Type & style
    • Home type: Condo
    • Architectural style: Colonial
    • Property subtype: Condominium
    Materials
    • Brick, Vinyl Siding
    • Foundation: Basement, Poured, Sump Pump
    Condition
    • New Construction
    • New construction: Yes
    • Year built: 2025
    Details
    • Warranty included: Yes

    Utilities & green energy

    • Electric: Volts 220
    • Sewer: Public Sewer
    • Water: Public

    Community & neighborhood

    Location
    • Region: Troy

    HOA & financial

    HOA
    • Has HOA: Yes
    • HOA fee: $325 monthly
    • Association phone: 248-324-0400

    Other

    Other facts
    • Listing agreement: Exclusive Agency
    • Listing terms: Cash,Conventional,Warranty Deed

    Price history

    DateEventPrice
    6/22/2026Sold$574,070$315/sqft
    Source: Realcomp II #20261047145 Report a problem

    Public tax history

    Tax history is unavailable.

    Neighborhood: 48085

    Nearby schools

    GreatSchools rating
    Get a cash offer in 3 minutes
    Find out how much your home could sell for in as little as 3 minutes with a no-obligation cash offer.
    Estimated market value
    $574,500
    Get a cash offer in 3 minutes
    Find out how much your home could sell for in as little as 3 minutes with a no-obligation cash offer.
    Estimated market value
    $574,500