*5 bedroom, 3.5 baths *Screened back porch *First floor primary bedroom with tiled shower *Quartz countertops *Large center island *Stainless appliances *Formal dining room *Huge loft/bonus room *Home is Connected *Quicktie Framing System *Deako Lighting Switches *Builder Warranty *Photos are of a similar Tillman home. Pictures, photographs, colors, features, and sizes are for illustration purposes only and will vary from the homes as built. Home and community information, including pricing, included features, terms, availability and amenities, are subject to change and prior sale at any time without notice or obligation. Square footage dimensions are approximate. Equal housing opportunity builder.
Sold for $395,000
$395,000
833 Ireland Dr., Longs, SC 29568
5beds
3,113sqft
Single Family Residence
Built in 2025
8,276 Square Feet Lot
$387,600 Zestimate®
$127/sqft
$2,735 Estimated rent
Home value
$387,600
$357,000 - $419,000
$2,735/mo
Zestimate® history
Owner options
List your home for rent
$2,735/mo
Rent Zestimate®
Find your next renter with Zillow Rental Manager. Plus, with online applications, you can quickly screen prospective tenants – for free.
$2,735/mo
Rent Zestimate®
Refinance and save
$2,524/mo
Est. payment
Refinancing to a lower rate could help reduce your monthly payments and save thousands over the life of the loan.
$2,524/mo
Est. payment
Explore your selling options
Work with a Zillow partner agent
Leverage their expertise and Zillow's premium Showcase listings to get your home seen by more buyers.
Get startedList with your own agent
Get your home in front of millions of buyers by listing it on Zillow.
Learn how to do itSell it yourself
Take full control of how buyers see your home on Zillow by listing For Sale by Owner (FSBO).
List your homeWhat's special
Large center islandStainless appliancesScreened back porchQuartz countertopsFormal dining room
Zillow last checked:
Listing updated:
Listed by:
Laura Kerwin 843-945-0807,
DR Horton
Bought with:
Christopher M Meehan, 139315
Palmetto Properties SC
Source: CCAR,MLS#: 2503479 Originating MLS: Coastal Carolinas Association of Realtors
Originating MLS: Coastal Carolinas Association of RealtorsFacts & features
Interior
Bedrooms & bathrooms
- Bedrooms: 5
- Bathrooms: 4
- Full bathrooms: 3
- 1/2 bathrooms: 1
Rooms
- Room types: Bonus Room, Foyer, Utility Room
Primary bedroom
- Level: First
Primary bedroom
- Dimensions: 15'5x20'8
Bedroom 1
- Level: Second
Bedroom 1
- Dimensions: 13'8x12'8
Bedroom 2
- Level: Second
Bedroom 2
- Dimensions: 13'10x12'4
Bedroom 3
- Level: Second
Bedroom 3
- Dimensions: 12'2x12'4
Dining room
- Features: Separate/Formal Dining Room
Dining room
- Dimensions: 11'9x11'4
Great room
- Dimensions: 18'3x17'8
Kitchen
- Features: Breakfast Bar, Kitchen Island, Pantry, Stainless Steel Appliances, Solid Surface Counters
Kitchen
- Dimensions: 12'x14'
Other
- Features: Bedroom on Main Level, Entrance Foyer
Heating
- Central, Electric
Cooling
- Central Air
Appliances
- Included: Dishwasher, Disposal, Microwave, Range
- Laundry: Washer Hookup
Features
- Attic, Pull Down Attic Stairs, Permanent Attic Stairs, Breakfast Bar, Bedroom on Main Level, Entrance Foyer, Kitchen Island, Stainless Steel Appliances, Solid Surface Counters
- Flooring: Carpet, Luxury Vinyl, Luxury VinylPlank
- Attic: Pull Down Stairs,Permanent Stairs
Interior area
- Total structure area: 3,774
- Total interior livable area: 3,113 sqft
Property
Parking
- Total spaces: 4
- Parking features: Attached, Garage, Two Car Garage, Garage Door Opener
- Attached garage spaces: 2
Features
- Levels: Two
- Stories: 2
- Patio & porch: Rear Porch, Front Porch
- Exterior features: Porch
- Pool features: Community, Outdoor Pool
Lot
- Size: 8,276 Square Feet
Details
- Additional parcels included: ,
- Parcel number: 34602030059
- Zoning: res
- Special conditions: None
Construction
Type & style
- Home type: SingleFamily
- Architectural style: Traditional
- Property subtype: Single Family Residence
Materials
- Vinyl Siding, Wood Frame
- Foundation: Slab
Condition
- Never Occupied
- New construction: Yes
- Year built: 2025
Details
- Builder model: Lot 239 - Tillman C
- Warranty included: Yes
Utilities & green energy
- Water: Public
- Utilities for property: Cable Available, Electricity Available, Sewer Available, Underground Utilities, Water Available
Community & HOA
Community
- Features: Golf Carts OK, Long Term Rental Allowed, Pool
- Security: Smoke Detector(s)
- Subdivision: Eden Springs
HOA
- Has HOA: Yes
- Amenities included: Owner Allowed Golf Cart, Owner Allowed Motorcycle, Tenant Allowed Golf Cart, Tenant Allowed Motorcycle
- Services included: Association Management, Common Areas, Pool(s), Trash
- HOA fee: $70 monthly
Location
- Region: Longs
Financial & listing details
- Price per square foot: $127/sqft
- Tax assessed value: $97,750
- Annual tax amount: $574
- Date on market: 2/11/2025
- Listing terms: Cash,Conventional,FHA,VA Loan
- Electric utility on property: Yes
Price history
| Date | Event | Price |
|---|---|---|
| 5/30/2025 | Sold | $395,000-1.6%$127/sqft |
Source:  CCAR #2503479 Report a problem CCAR #2503479 Report a problem | ||
| 4/1/2025 | Contingent | $401,475$129/sqft |
Source: CCAR #2503479 Report a problem | ||
| 2/11/2025 | Listed for sale | $401,475$129/sqft |
Source: CCAR #2503479 Report a problem | ||
Public tax history
| Year | Property taxes | Tax assessment |
|---|---|---|
| 2025 | $574 | $97,750 |
| 2024 | -- | -- |
Find assessor info on the county website
Neighborhood: 29568
Nearby homes
- $345,0003 bd2 ba1.7k sqft839 Ireland Dr, Longs, SC 29568Sold

- $427,6204 bd3 ba3.1k sqft823 Ireland Dr, Longs, SC 29568Sold
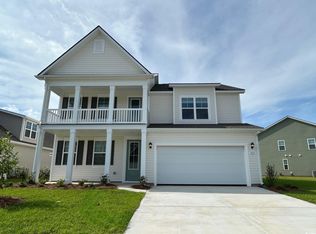
- $445,0005 bd4 ba4k sqft843 Ireland Dr, Longs, SC 29568Sold
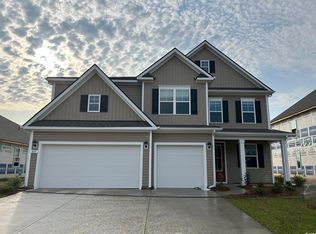
- $383,0004 bd3 ba2.6k sqft815 Ireland Dr, Longs, SC 29568Sold
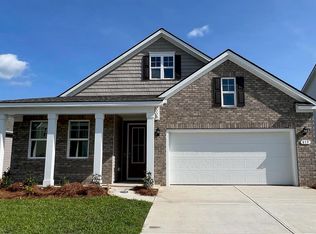
- $385,0005 bd3 ba2.6k sqft834 Ireland Dr, Longs, SC 29568Sold
- $422,0004 bd3 ba3.1k sqft838 Ireland Dr, Longs, SC 29568Sold
- $391,0004 bd3 ba2.6k sqft830 Ireland Dr, Longs, SC 29568Sold
- $349,0003 bd2 ba2k sqft842 Ireland Dr, Longs, SC 29568Sold
Nearby schools
GreatSchools rating
- 8/10Riverside ElementaryGrades: PK-5Distance: 4.7 mi
- 9/10North Myrtle Beach Middle SchoolGrades: 6-8Distance: 7 mi
- 6/10North Myrtle Beach High SchoolGrades: 9-12Distance: 7.7 mi
Schools provided by the listing agent
- Elementary: Riverside Elementary
- Middle: North Myrtle Beach Middle School
- High: North Myrtle Beach High School
Source: CCAR. This data may not be complete. We recommend contacting the local school district to confirm school assignments for this home.
Sell for more on Zillow
Get a Zillow Showcase℠ listing at no additional cost and you could sell for .
$387,600
2% more
+$7,752
With Zillow Showcase(estimated)
$395,352
Sell for more on Zillow
Get a Zillow Showcase℠ listing at no additional cost and you could sell for .
$387,600
2% more
+$7,752
With Zillow Showcase(estimated)
$395,352
- South Carolina
- Horry County
- Longs
- 29568
- 833 Ireland Dr.
