Skip main navigation
For sale
  • $499,000

    833 Kater St, Philadelphia, PA 19147

    2beds
    1,000sqft
    : 
    Loading
    Get pre-qualified
    Townhouse
    Built in 1920
    492 Square Feet Lot
    $485,700 Zestimate®
    $499/sqft
    $-- HOA

    What's special

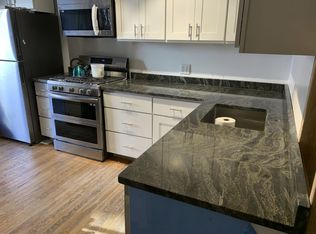
    Renovated kitchenBeautifully renovated homeWasher and dryerThree outdoor spacesInviting open concept layoutNewer stainless-steel appliances
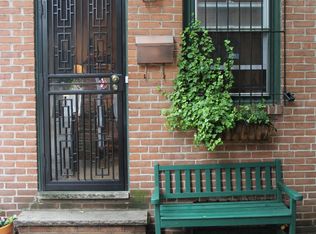
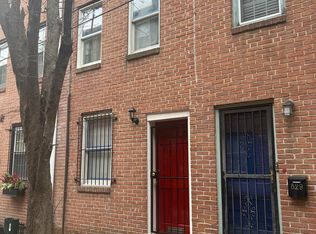
    Welcome to 833 Kater St located in Philadelphia’s highly sought after Bella Vista neighborhood. Situated within the Meredith School catchment one of the city’s best public schools, this home is tucked away on a quiet, tree-lined street and is so close to everything Bella Vista has to offer. Enjoy the convenience of being one block from South Street and just a three-minute walk to the famous Angelo’s Pizzeria. This beautifully renovated home offers expansive living spaces designed for comfortable everyday living and effortless entertaining. Newly renovated within the last three years, the residence features 2 bedrooms, 2.5 bathrooms, 1,000+ sq. ft. of living space, and three outdoor spaces Step inside to an inviting open concept layout with a renovated kitchen and newer stainless-steel appliances, along with a convenient powder room on the first floor. From there, step out to a cozy covered backyard perfect for relaxing or hosting. Upstairs, you’ll find a full hallway bathroom and a spacious primary bedroom that easily accommodates a king-size bed. The rear of the home includes a private balcony with skyline views. On the third floor, discover an additional large bedroom with its own rear deck and even better skyline views, plus an adjacent hallway area ideal for storage and a full bathroom. Downstairs, the partially finished basement offers plenty of room for storage and includes a washer and dryer. Perfectly positioned near Palumbo Park. steps from neighborhood cafés, acclaimed restaurants, and quick access to Center City. Contact the listing agent for more details.
    25 days
    |
    3,142
    |
    314
    |

    Likely to sell faster than

    Zillow last checked:

    Listing updated:

    Listed by:

    Mitchel Mullen 215-962-9002,

    KW Empower 215-627-3500,

    Listing Team: The Mullen Group, Co-Listing Team: The Mullen Group,Co-Listing Agent: Patrick Nelson 610-400-9007,

    KW Empower

    Source: Bright MLS,MLS#: PAPH2636762MLS Logo

    Loading...

      Facts & features

      Interior

      Bedrooms & bathrooms
      • Bedrooms: 2
      • Bathrooms: 3
      • Full bathrooms: 2
      • 1/2 bathrooms: 1
      • Main level bathrooms: 1
      Basement
      • Area: 0
      Heating
      • Forced Air, Natural Gas
      Cooling
      • Central Air, Electric
      Appliances
      • Included: Refrigerator, Washer, Dryer, Dishwasher, Disposal, Gas Water Heater
      • Laundry: In Basement
      Features
      • Flooring: Luxury Vinyl
      • Basement: Partially Finished
      • Number of fireplaces: 1
      Interior area
      • Total structure area: 1,000
      • Total interior livable area: 1,000 sqft
      • Finished area above ground: 1,000
      • Finished area below ground: 0

      Property

      Parking
      • Parking features: On Street
      • Has uncovered spaces: Yes
      Accessibility
      • Accessibility features: None
      Features
      • Levels: Three
      • Stories: 3
      • Patio & porch: Patio, Deck, Brick, Roof Deck
      • Exterior features: Lighting
      • Pool features: None
      • Has view: Yes
      • View description: City
      Lot
      • Size: 492 Square Feet
      Details
      • Additional structures: Above Grade, Below Grade
      • Parcel number: 023171400
      • Zoning: RSA5
      • Special conditions: Standard

      Construction

      Type & style
      • Home type: Townhouse
      • Architectural style: Traditional,Trinity,Other
      • Property subtype: Townhouse
      Materials
      • Masonry, Brick
      • Foundation: Stone
      • Roof: Rubber
      Condition
      • New construction: No
      • Year built: 1920
      • Major remodel year: 2024

      Utilities & green energy

      • Sewer: Public Sewer
      • Water: Public

      Community & HOA

      Community
      • Subdivision: Bella Vista
      HOA
      • Has HOA: No
      Location
      • Region: Philadelphia
      • Municipality: PHILADELPHIA

      Financial & listing details

      • Price per square foot: $499/sqft
      • Tax assessed value: $479,000
      • Annual tax amount: $7,045
      • Date on market: 6/15/2026
      • Listing agreement: Exclusive Right To Sell
      • Listing terms: Cash,Conventional,FHA,VA Loan
      • Inclusions: Washer & Dryer, All Appliances
      • Ownership: Fee Simple

        Estimated market value

        $485,700

        $461,000 - $510,000

        $3,024/mo

        Price history

        DateEventPrice
        6/15/2026Listed for sale$499,000+21.7%$499/sqft
        Source: Bright MLS #PAPH2636762 Report a problem
        11/8/2025Listing removed$2,800$3/sqft
        Source: Bright MLS #PAPH2543570 Report a problem
        11/2/2025Price change$2,800-1.8%$3/sqft
        Source: Bright MLS #PAPH2543570 Report a problem
        10/1/2025Listed for rent$2,850$3/sqft
        Source: Bright MLS #PAPH2543570 Report a problem
        3/16/2022Sold$410,000-1.2%$410/sqft
        Source: Bright MLS #PAPH2002385 Report a problem
        2/1/2022Contingent$415,000$415/sqft
        Source: Bright MLS #PAPH2002385 Report a problem
        10/12/2021Listed for sale$415,000-1.2%$415/sqft
        Source: Bright MLS #PAPH2002385 Report a problem
        10/1/2021Listing removed$420,000$420/sqft
        Source: Bright MLS #PAPH1001226 Report a problem
        6/4/2021Price change$420,000-2.3%$420/sqft
        Source: Bright MLS #PAPH1001226 Report a problem
        5/12/2021Price change$430,000-2.3%$430/sqft
        Source: Bright MLS #PAPH1001226 Report a problem
        4/2/2021Listed for sale$440,000+19.6%$440/sqft
        Source: Bright MLS #PAPH1001226 Report a problem
        7/16/2016Sold$368,000-4.4%$368/sqft
        Source: Public Record Report a problem
        6/7/2016Pending sale$385,000$385/sqft
        Source: Keller Williams - Philadelphia - Center City #6793219 Report a problem
        5/17/2016Listed for sale$385,000+42.3%$385/sqft
        Source: Keller Williams - Philadelphia - Center City #6793219 Report a problem
        11/28/2008Sold$270,500-6.4%$271/sqft
        Source: Public Record Report a problem
        9/23/2008Listed for sale$289,000$289/sqft
        Source: Postlets Report a problem

        Public tax history

        YearProperty taxesTax assessment
        2025$6,709 +18.3%$479,300 +18.3%
        2024$5,669 $405,000
        2023$5,669 -11.5%$405,000
        2022$6,407 --
        2021$6,407 +8.4%--
        2018$5,913 +10.5%--
        2017$5,353 +31.9%--
        2016$4,059 --
        2015$4,059 --
        2014$4,059 +10.5%$320,000 +1086.2%
        2012$3,674 $26,976
        2011-- $26,976
        2010-- $26,976
        2009-- $26,976
        2008-- $26,976
        2007-- $26,976 +7.5%
        2006-- $25,088
        2005-- $25,088
        2004-- $25,088
        2003-- $25,088
        2002-- $25,088 +6.7%
        2000-- $23,520
        1999-- $23,520

        Find assessor info on the county website

        Monthly payment

        Est. payment

        Payment breakdown

        Explore the cost of this home by adjusting the details. Changes won't be saved.
        All calculations are estimates and provided by Zillow, Inc. for informational purposes only. Actual amounts may vary.
        HOA fees may include property taxes on listings classified as Co-Ops. Contact the listing agent and/or owner for fee details.
        Mortgage interest rates are dependent on a number of factors, including credit score, down payment, and repayment length. Interest rate data provided by Zillow Group Marketplace, Inc. as of 1/1/1970 from various mortgage lenders with which we have lead or other similar arrangements; the Estimated Payment is an average of those rates.
        See how much you could borrow to make a competitive offer.

        Climate risks

        Neighborhood: Bella Vista

        Getting around

        97 / 100
        Walker's Paradise
        98 / 100
        Rider's Paradise
        89 / 100
        Very Bikeable

        Nearby schools

        GreatSchools rating
        Schools provided by the listing agent
        • Elementary: Meredith William
        • District: The School District Of Philadelphia

        Source: Bright MLS. This data may not be complete. We recommend contacting the local school district to confirm school assignments for this home.

        A local agent can set up tours, give advice and negotiate with sellers.

        Browse local experts

        Similar homes

        Skip to the end of the carouselSkip to the beginning of the carousel