***FABULOUS 5 BR/2.5 BATH W/OWNER'S SUITE ON THE MAIN*** Location, Location, Location - nearby BARROW CROSSING has restaurants, grocery store, Home Depot, and MORE! Newly opened Bethlehem Kroger Marketplace within 2 miles. AMC BETHLEHEM 12 is just across Hwy 316 AND schools are just around the corner! This home has been FULLY renovated and is as close to new as you can get.....ENJOY THE PEACE OF MIND THAT COMES WITH......NEW ROOF W/RIDGE VENT & GUTTERS, GARAGE DOORS, HVAC WITH WARRANTY, WATER HEATER, STAINLESS STEEL RANGE & MICROWAVE, COMFORT HEIGHT WHITE SHAKER CABINETRY WITH CUSTOM KNOBS, GORGEOUS FANTASY BROWN QUARTZITE COUNTERTOPS, BRIGHT & MODERN STAINLESS LOOK BACKSPLASH, LIGHT FIXTURES INCLUDING CEILING FANS THROUGHOUT W/BLACK MATTE FINISH, BATHROOM FIXTURES & DOOR HARDWARE W/BLACK MATTE FINISH, WOOD LOOK VINYL FLOORING, UPGRADED PLUSH CARPET ON STAIRS & UPSTAIRS BEDROOMS, AND FRESH PAINT THROUGHOUT! This community is family friendly and includes POOL with UMBRELLA FOUNTAIN, CHILDREN'S PLAYGROUND, AND TENNIS COURTS. Schedule your tour and FALL IN LOVE with this BEAUTY!
Active
Price cut: $4.9K (7/21)
$335,000
833 Kendall Park Dr, Winder, GA 30680
5beds
--sqft
Single Family Residence
Built in 2002
10,062 Square Feet Lot
$339,300 Zestimate®
$--/sqft
$38/mo HOA
What's special
Pool with umbrella fountainTennis courtsGarage doorsFresh paint throughoutWood look vinyl flooring
- 26 days |
- 576 |
- 28 |
Zillow last checked:
Listing updated:
Listed by:
Andrea Deleshaw 6787738974,
NorthGroup Realty
Source: GAMLS,MLS#: 10794786
Facts & features
Interior
Bedrooms & bathrooms
- Bedrooms: 5
- Bathrooms: 3
- Full bathrooms: 2
- 1/2 bathrooms: 1
- Main level bathrooms: 1
- Main level bedrooms: 1
Rooms
- Room types: Other
Kitchen
- Features: Breakfast Area, Pantry
Heating
- Central, Electric, Heat Pump, Hot Water
Cooling
- Ceiling Fan(s), Central Air, Electric
Appliances
- Included: Dishwasher, Electric Water Heater, Microwave, Refrigerator
- Laundry: In Hall, Laundry Closet
Features
- Master On Main Level, Separate Shower, Vaulted Ceiling(s), Walk-In Closet(s)
- Flooring: Carpet, Vinyl
- Windows: Bay Window(s), Double Pane Windows
- Basement: None
- Attic: Pull Down Stairs
- Number of fireplaces: 1
- Fireplace features: Living Room
- Common walls with other units/homes: No Common Walls
Interior area
- Total structure area: 0
- Finished area above ground: 0
- Finished area below ground: 0
Property
Parking
- Total spaces: 2
- Parking features: Attached, Garage, Garage Door Opener, Kitchen Level
- Has attached garage: Yes
Features
- Levels: Two
- Stories: 2
- Patio & porch: Patio
- Waterfront features: No Dock Or Boathouse
- Body of water: None
Lot
- Size: 10,062 Square Feet
- Features: Level, Open Lot
Details
- Parcel number: XX052C 013
- Special conditions: Agent Owned
Construction
Type & style
- Home type: SingleFamily
- Architectural style: Other
- Property subtype: Single Family Residence
Materials
- Vinyl Siding
- Foundation: Slab
- Roof: Other
Condition
- Updated/Remodeled
- New construction: No
- Year built: 2002
Utilities & green energy
- Electric: 220 Volts
- Sewer: Public Sewer
- Water: Public
- Utilities for property: Cable Available, Electricity Available, Sewer Available, Underground Utilities, Water Available
Green energy
- Energy efficient items: Appliances
Community & HOA
Community
- Features: Playground, Pool, Tennis Court(s), Walk To Schools, Near Shopping
- Security: Smoke Detector(s)
- Subdivision: Kendall Park
HOA
- Has HOA: Yes
- Services included: Swimming, Tennis
- HOA fee: $450 annually
Location
- Region: Winder
Financial & listing details
- Tax assessed value: $296,239
- Annual tax amount: $2,755
- Date on market: 6/26/2026
- Cumulative days on market: 26 days
- Listing agreement: Exclusive Right To Sell
- Listing terms: Cash,Conventional,FHA,VA Loan
- Electric utility on property: Yes
Estimated market value
$339,300
$322,000 - $356,000
$2,376/mo
Price history
| Date | Event | Price |
|---|---|---|
| 7/21/2026 | Price change | $335,000-1.4% |
Source:  GAMLS #10794786 Report a problem GAMLS #10794786 Report a problem | ||
| 7/17/2026 | Price change | $339,900-2.9% |
Source: GAMLS #10794786 Report a problem | ||
| 7/6/2026 | Price change | $349,900-2.5% |
Source:  FMLS GA #7794974 Report a problem FMLS GA #7794974 Report a problem | ||
| 7/1/2026 | Price change | $359,000-1.6% |
Source: FMLS GA #7794974 Report a problem | ||
| 6/26/2026 | Listed for sale | $365,000+49% |
Source: FMLS GA #7794974 Report a problem | ||
| 3/27/2026 | Sold | $245,000+62.1% |
Source: Public Record Report a problem | ||
| 12/20/2016 | Sold | $151,100+0.8% |
Source:  FMLS GA #5774945 Report a problem FMLS GA #5774945 Report a problem | ||
| 11/29/2016 | Pending sale | $149,900 |
Source: RE/MAX Towne Square #8099741 Report a problem | ||
| 11/18/2016 | Price change | $149,900+33.8% |
Source: RE/MAX TOWNE SQUARE #8099741 Report a problem | ||
| 2/21/2013 | Listing removed | $1,095 |
Source: Vineyard Rental Properties Report a problem | ||
| 1/3/2013 | Listed for rent | $1,095 |
Source: Vineyard Rental Properties Report a problem | ||
| 1/22/2008 | Sold | $112,000-30.4% |
Source: Public Record Report a problem | ||
| 5/1/2006 | Sold | $160,900+27.8% |
Source:  Hive MLS #CM738230 Report a problem Hive MLS #CM738230 Report a problem | ||
| 7/16/2002 | Sold | $125,900 |
Source: Public Record Report a problem | ||
Public tax history
| Year | Property taxes | Tax assessment |
|---|---|---|
| 2025 | $2,684 +4.8% | $118,496 +13.4% |
| 2024 | $2,560 +3% | $104,518 +2% |
| 2023 | $2,485 +0.2% | $102,518 +15.8% |
| 2022 | $2,481 -0.7% | $88,564 +5.2% |
| 2021 | $2,499 +15.5% | $84,164 +17.5% |
| 2020 | $2,164 +1.2% | $71,615 |
| 2019 | $2,138 +14.7% | $71,615 +9.7% |
| 2018 | $1,863 +25.6% | $65,305 +28% |
| 2017 | $1,483 -4.7% | $51,003 +3.9% |
| 2016 | $1,556 | $49,083 -0.8% |
| 2015 | $1,556 +15.2% | $49,498 +10.6% |
| 2014 | $1,351 -8.7% | $44,768 +5.6% |
| 2013 | $1,479 | $42,385 |
| 2012 | -- | -- |
| 2011 | -- | -- |
| 2010 | -- | -- |
| 2009 | -- | -- |
| 2008 | -- | -- |
| 2007 | -- | -- |
| 2005 | -- | -- |
| 2004 | -- | -- |
| 2003 | -- | -- |
Find assessor info on the county website
Monthly payment
Est. payment
Payment breakdown
Explore the cost of this home by adjusting the details. Changes won't be saved.Climate risks
Neighborhood: 30680
Nearby schools
GreatSchools rating
- 4/10Yargo Elementary SchoolGrades: PK-5Distance: 0.9 mi
- 8/10Haymon-Morris Middle SchoolGrades: 6-8Distance: 0.9 mi
- 4/10Apalachee High SchoolGrades: 9-12Distance: 0.7 mi
Schools provided by the listing agent
- Elementary: Yargo
- Middle: Haymon Morris
- High: Apalachee
Source: GAMLS. This data may not be complete. We recommend contacting the local school district to confirm school assignments for this home.
- $320,3003 bd3 ba1.8k sqft835 Kendall Park Dr, Winder, GA 30680Off Market
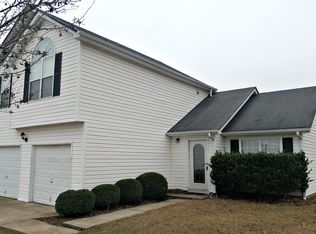
- $330,0003 bd3 ba2.1k sqft831 Kendall Park Dr, Winder, GA 30680Sold

- $312,2003 bd2 ba1.4k sqft760 Morris Ln, Winder, GA 30680Off Market
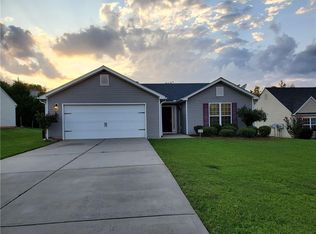
- $310,3003 bd2 ba1.3k sqft758 Morris Ln, Winder, GA 30680Off Market
- $324,9003 bd3 ba1.9k sqft829 Kendall Park Dr, Winder, GA 30680For Sale
- $336,7003 bd2 ba1.6k sqft762 Morris Ln, Winder, GA 30680Off Market
- $324,2003 bd2 ba1.6k sqft837 Kendall Park Dr, Winder, GA 30680Off Market
- $339,0005 bd3 ba2.2k sqft834 Kendall Park Dr, Winder, GA 30680Sold
A local agent can set up tours, give advice and negotiate with sellers.
Similar homes
- $343,0004 bd3 ba2.3k sqft2721 Berkshire Dr, Winder, GA 30680For Sale

 MLS ID #7771773, Tanya Pickens, Opendoor Brokerage, LLC. FMLS GA
 - $324,9003 bd3 ba1.9k sqft829 Kendall Park Dr, Winder, GA 30680Active

 MLS ID #10706002, Amy Scott, U1 Realty. GAMLS
 - $379,0005 bd3 ba2.5k sqft1361 Yorkshire Dr, Winder, GA 30680For Sale
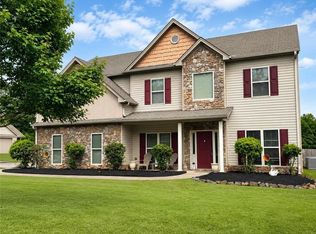 MLS ID #7785570, Tina Dixson, Coldwell Banker Realty. FMLS GA
 - $350,0005 bd3 ba2.7k sqft245 Oceanliner Dr, Winder, GA 30680For Sale
 MLS ID #7559486, CIATA SIRLEAF, Virtual Properties Realty. Biz. FMLS GA
 - $337,0004 bd3 ba1.8k sqft416 Busby Ln, Winder, GA 30680For SaleMLS ID #7748168, Tanya Pickens, Opendoor Brokerage, LLC. FMLS GA
- $349,9003 bd3 ba1.9k sqft925 Downing Dr, Bethlehem, GA 30620For SaleMLS ID #7739275, PENNY D WILSON, Landmark Realty Associates, Inc.. FMLS GA
- $410,8704 bd3 ba2.1k sqft621 Rockwell Church Rd, Winder, GA 30680For SaleMLS ID #7793659, Kendra Hart, Berkshire Hathaway HomeServices Georgia Properties. FMLS GA
- $389,9005 bd3 ba2.5k sqft713 Moonlite Trce, Winder, GA 30680For SaleMLS ID #7794420, Scott Meeler, Chris McCall Realty, LLC. FMLS GA
- $339,0003 bd2 ba1.2k sqft245 Crofton Rdg, Bethlehem, GA 30620For SaleMLS ID #7743485, YANG SOOK KWON, America Realty Center, Inc.. FMLS GA
- $364,0004 bd3 ba2.4k sqft1948 Paynes Point, Winder, GA 30680For SaleMLS ID #7755259, MARK SPAIN, Mark Spain Real Estate. FMLS GA
- $326,0003 bd2 ba1.4k sqft160 Regency Dr, Bethlehem, GA 30620For SaleMLS ID #7787024, MARK SPAIN, Mark Spain Real Estate. FMLS GA
- $449,9004 bd3 ba2.7k sqft358 Mulberry Rd, Winder, GA 30680For SaleMLS ID #7774892, JEMISE JORDAN, Virtual Properties Realty.com. FMLS GA
- $370,0005 bd3 ba2.2k sqft4208 Logans Ter, Loganville, GA 30052ActiveMLS ID #10801192, Gregory Lamar McCord, Lamar Real Estate Group, LLC. GAMLS
- $341,0004 bd3 ba1.4k sqft4078 Tara Ct, Loganville, GA 30052ActiveMLS ID #10784577, Tanya Pickens, Opendoor Brokerage. GAMLS
- $350,0003 bd2 ba1.6k sqft1841 Highway 138, Monroe, GA 30655ActiveMLS ID #10806589, Mark Spain, Mark Spain Real Estate. GAMLS
- $311,0003 bd2 ba1.2k sqft1514 Willow Gate Way, Auburn, GA 30011For SaleMLS ID #7753659, Tanya Pickens, Opendoor Brokerage, LLC. FMLS GA
- $499,0008 bd4 ba2.5k sqft1020 Cyperts Trl, Winder, GA 30680For SaleMLS ID #7775151, Cristina Miranda, EXP Realty, LLC.. FMLS GA
- $350,0004 bd3 ba2.1k sqft821 Walnut Woods Dr, Braselton, GA 30517ActiveMLS ID #10799600, Tanya Pickens, Opendoor Brokerage. GAMLS
- $339,0004 bd3 ba1.9k sqft165 Towler Shoals Dr, Loganville, GA 30052ActiveMLS ID #10765189, Muling Zhao, Virtual Properties Realty.com. GAMLS
- $366,5004 bd3 ba2.5k sqft1157 Balvaird Dr, Lawrenceville, GA 30045For SaleMLS ID #7751494, MO SANFORD, LPT Realty, LLC. FMLS GA
