Looking for a one-of-a-kind contemporary showpiece? Look no further! This recently renovated modern Frank Lloyd Wright inspired house boasts luxury. Located in one of the most desired neighborhoods on the West Shore. Standing on 2 acres, partially wooded corner lot, this 5000+ sf home showcases stunning views and plenty of open, airy spaces to entertain family and friends. An entertainer’s dream home! As you enter the property through the circular driveway and cross the front entrance bridge, you are greeted by the original and one-of-a-kind front door. Through this entrance, you are stopped by the jaw dropping, soaring 3-story spiral staircase. The staircase leads to the second floor which includes two large bedrooms and two full bathrooms. The largest bathroom features travertine floors, double sinks, and a jacuzzi tub. As the staircase continues upward you enter the mezzanine area that host the best views of the property. The main living level of the house features an ultra-modern kitchen with open shelving, soft-close custom cabinets, massive island, brand new quartz countertops, pantry, and private balcony. The dining room and living room both feature wall to ceiling windows allowing natural light and some of the most beautiful views of the neighborhood. The half bath includes a quartz vanity top with vessel sink and Gucci theme. The south wing of the house encompasses the “to die for” primary bedroom suite which includes a large walk-in closet, its own balcony, and private courtyard with rare sculpture. The spa inspired primary bathroom features dual vanities with LED mirrors, a modern soaking tub with hanging chandelier, walk-in rain shower with an infinity drain, heated towel rack, and a Japanese smart toilet. You do not have to travel far to do laundry with one of the two laundry rooms being steps away. This spacious laundry room features a built-in washer and dryer tower, steam closet clothing care system, wall to wall cabinets, quartz countertops, large utility sink, and private balcony. The lower level of the house features a unique rock atrium, spacious entertainment room with fireplace, quart countertop wet bar, full bathroom, and “not your average” heated indoor swimming pool with swim-through tunnel that leads to the outdoor pool. Don’t miss this opportunity to own this entertainer‘s dream. Schedule your private tour today!
Sold for $829,900
$829,900
833 Kiehl Dr, Lemoyne, PA 17043
3beds
3,726sqft
Single Family Residence
Built in 1978
1.99 Acres Lot
$902,400 Zestimate®
$223/sqft
$3,515 Estimated rent
Home value
$902,400
$857,000 - $948,000
$3,515/mo
Zestimate® history
Owner options
List your home for rent
$3,515/mo
Rent Zestimate®
Find your next renter with Zillow Rental Manager. Plus, with online applications, you can quickly screen prospective tenants – for free.
$3,515/mo
Rent Zestimate®
Refinance and save
$4,255/mo
Est. payment
Refinancing to a lower rate could help reduce your monthly payments and save thousands over the life of the loan.
$4,255/mo
Est. payment
Explore your selling options
Work with a Zillow partner agent
Leverage their expertise and Zillow's premium Showcase listings to get your home seen by more buyers.
Get startedList with your own agent
Get your home in front of millions of buyers by listing it on Zillow.
Learn how to do itSell it yourself
Take full control of how buyers see your home on Zillow by listing For Sale by Owner (FSBO).
List your homeWhat's special
Zillow last checked:
Listing updated:
Listed by:
MICHAEL COONS 717-443-2642,
Heritage Real Estate Group, LLC
Bought with:
JENNIFER DEBERNARDIS, 5008406
Coldwell Banker Realty
Source: Bright MLS,MLS#: PACB2030106
Facts & features
Interior
Bedrooms & bathrooms
- Bedrooms: 3
- Bathrooms: 5
- Full bathrooms: 4
- 1/2 bathrooms: 1
- Main level bathrooms: 2
- Main level bedrooms: 1
Basement
- Area: 0
Heating
- Heat Pump, Electric
Cooling
- Central Air, Electric
Appliances
- Included: Electric Water Heater
Features
- Basement: Full
- Has fireplace: No
Interior area
- Total structure area: 3,726
- Total interior livable area: 3,726 sqft
- Finished area above ground: 3,726
- Finished area below ground: 0
Property
Parking
- Total spaces: 3
- Parking features: Garage Faces Side, Attached
- Attached garage spaces: 3
Accessibility
- Accessibility features: Accessible Hallway(s)
Features
- Levels: Three
- Stories: 3
- Has private pool: Yes
- Pool features: Private
Lot
- Size: 1.99 Acres
Details
- Additional structures: Above Grade, Below Grade
- Parcel number: 12201856030
- Zoning: RESIDENTIAL
- Special conditions: Standard
Construction
Type & style
- Home type: SingleFamily
- Architectural style: Contemporary
- Property subtype: Single Family Residence
Materials
- Wood Siding
- Foundation: Block
Condition
- New construction: No
- Year built: 1978
Utilities & green energy
- Electric: 200+ Amp Service
- Sewer: Public Sewer
- Water: Public
Community & HOA
Community
- Subdivision: Susquehanna Hills
HOA
- Has HOA: No
Location
- Region: Lemoyne
- Municipality: LEMOYNE BORO
Financial & listing details
- Price per square foot: $223/sqft
- Tax assessed value: $497,500
- Annual tax amount: $9,529
- Date on market: 4/23/2024
- Listing agreement: Exclusive Right To Sell
- Ownership: Fee Simple
Price history
| Date | Event | Price |
|---|---|---|
| 7/10/2024 | Sold | $829,9000%$223/sqft |
Source:  Bright MLS #PACB2030106 Report a problem Bright MLS #PACB2030106 Report a problem | ||
| 6/2/2024 | Pending sale | $829,990$223/sqft |
Source: Bright MLS #PACB2030106 Report a problem | ||
| 6/1/2024 | Listed for sale | $829,990$223/sqft |
Source: Bright MLS #PACB2030106 Report a problem | ||
| 5/27/2024 | Contingent | $829,990$223/sqft |
Source: Bright MLS #PACB2030106 Report a problem | ||
| 4/23/2024 | Listed for sale | $829,990$223/sqft |
Source: Bright MLS #PACB2030106 Report a problem | ||
| 2/1/2024 | Listing removed | -- |
Source: Bright MLS #PACB2021076 Report a problem | ||
| 10/29/2023 | Price change | $829,990-2.4%$223/sqft |
Source: Bright MLS #PACB2021076 Report a problem | ||
| 9/22/2023 | Price change | $849,990-5.6%$228/sqft |
Source: Bright MLS #PACB2021076 Report a problem | ||
| 5/24/2023 | Listed for sale | $899,999+140%$242/sqft |
Source: Bright MLS #PACB2021076 Report a problem | ||
| 9/3/2019 | Sold | $375,000-21.1%$101/sqft |
Source: Public Record Report a problem | ||
| 7/29/2019 | Pending sale | $475,000$127/sqft |
Source: CENTURY 21 Realty Services #PACB109546 Report a problem | ||
| 7/11/2019 | Price change | $475,000-4.8%$127/sqft |
Source: CENTURY 21 Realty Services #PACB109546 Report a problem | ||
| 6/11/2019 | Price change | $499,000-6.7%$134/sqft |
Source: CENTURY 21 Realty Services #PACB109546 Report a problem | ||
| 4/11/2019 | Price change | $535,000-8.5%$144/sqft |
Source: CENTURY 21 Realty Services #PACB109546 Report a problem | ||
| 3/6/2019 | Listed for sale | $585,000$157/sqft |
Source: CENTURY 21 Realty Services #PACB109546 Report a problem | ||
Public tax history
| Year | Property taxes | Tax assessment |
|---|---|---|
| 2025 | $10,454 +9.7% | $497,500 |
| 2024 | $9,529 +2.7% | $497,500 |
| 2023 | $9,277 +2.2% | $497,500 |
| 2022 | $9,075 | $497,500 |
| 2021 | $9,075 +4.6% | $497,500 |
| 2020 | $8,676 +217.6% | $497,500 |
| 2019 | $2,732 -67.1% | $497,500 |
| 2018 | $8,304 | $497,500 |
| 2017 | -- | $497,500 |
| 2016 | -- | $497,500 |
| 2015 | -- | $497,500 |
| 2014 | -- | $497,500 |
| 2013 | -- | $497,500 |
| 2012 | -- | $497,500 |
| 2011 | -- | $497,500 +0.1% |
| 2010 | -- | $496,990 |
| 2009 | -- | $496,990 |
| 2008 | -- | $496,990 |
| 2007 | -- | $496,990 |
| 2006 | -- | $496,990 |
| 2005 | -- | $496,990 +7.1% |
| 2004 | -- | $464,170 |
| 2003 | $1,615 | $464,170 |
| 2000 | -- | $464,170 |
Find assessor info on the county website
Neighborhood: 17043
Nearby homes
- $561,2004 bd3 ba2.7k sqft859 Hilltop Rd, Lemoyne, PA 17043Off Market
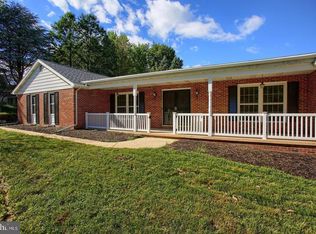
- $857,0005 bd3 ba3.7k sqft507 Orchard Dr, Lemoyne, PA 17043Off Market
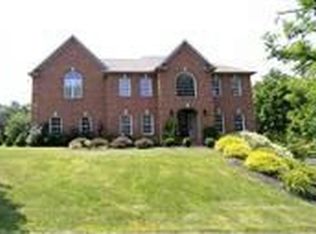
- $689,3004 bd3 ba3.3k sqft804 Riverview Rd, Lemoyne, PA 17043Off Market
- $935,4003 bd3 ba3.3k sqft516 Orchard Ln, Lemoyne, PA 17043Off Market
- $625,0005 bd4 ba3.7k sqft837 Kiehl Dr, Lemoyne, PA 17043Sold
- $675,7004 bd2 ba3.6k sqft860 Hilltop Rd, Lemoyne, PA 17043Off Market
- $441,6003 bd2 ba1.9k sqft826 Kiehl Dr, Lemoyne, PA 17043Off Market
- $596,5003 bd3 ba2.5k sqft518 Orchard Dr, Lemoyne, PA 17043Off Market
Nearby schools
GreatSchools rating
- 8/10Washington Heights El SchoolGrades: K-4Distance: 0.4 mi
- 7/10New Cumberland Middle SchoolGrades: 7-8Distance: 2.2 mi
- 6/10Cedar Cliff High SchoolGrades: 9-12Distance: 1.5 mi
Schools provided by the listing agent
- High: Cedar Cliff
- District: West Shore
Source: Bright MLS. This data may not be complete. We recommend contacting the local school district to confirm school assignments for this home.


Get pre-qualified for a loan
At Zillow Home Loans, we can pre-qualify you in as little as 5 minutes with no impact to your credit score.An equal housing lender. NMLS #10287.
Sell for more on Zillow
Get a Zillow Showcase℠ listing at no additional cost and you could sell for .
$902,400
2% more
+$18,048
With Zillow Showcase(estimated)
$920,448
- Pennsylvania
- Cumberland County
- Lemoyne
- 17043
- 833 Kiehl Dr
Nearby cities
Nearby zip codes
Other Lemoyne Topics
