Open House Friday, June 19th, 4-7 pm. Located in the heart of Pensacola, this well-maintained 3-bedroom, 2-bathroom home offers an exceptional opportunity for buyers seeking affordability, efficiency, and value. Situated in the desirable Marcus Pointe Villas community, this 1,602-square-foot residence combines comfortable living with features designed to help keep ownership costs low- with no HOA. Recent improvements include a brand-new gas HVAC system and gas water heater, providing energy-efficient performance and savings on monthly utility expenses. The home also features a transferable termite bond, gutters, and a low-maintenance exterior, all contributing to added peace of mind and insurance-friendly ownership. Inside, you’ll find high ceilings, spacious living areas, oversized closets, abundant natural light, and brand-new kitchen appliances. The functional floor plan is ideal for both everyday living and entertaining. Positioned on one of the larger lots in the subdivision, the fully fenced backyard features mature Sago Palm landscaping, a five-zone Rain Bird irrigation system, and an expansive 19’ x 25’ deck, creating the perfect setting for outdoor gatherings, grilling, or relaxing in the Florida sunshine. Conveniently located near shopping, dining, healthcare facilities, Marcus Pointe Golf Club, downtown Pensacola, and major transportation corridors, this home offers a central location with easy access to everything Pensacola has to offer.
Contingent
$289,000
833 Ladner Dr, Pensacola, FL 32505
3beds
1,602sqft
Single Family Residence
Built in 1997
8,276 Square Feet Lot
$-- Zestimate®
$180/sqft
$-- HOA
What's special
Abundant natural lightHigh ceilingsBrand-new gas hvac systemFunctional floor planLow-maintenance exteriorMature sago palm landscapingBrand-new kitchen appliances
- 33 days |
- 679 |
- 56 |
Likely to sell faster than
Zillow last checked:
Listing updated:
Listed by:
Joshua Knafel,
KELLER WILLIAMS REALTY GULF COAST
Source: PAR,MLS#: 684450
Facts & features
Interior
Bedrooms & bathrooms
- Bedrooms: 3
- Bathrooms: 2
- Full bathrooms: 2
Primary bedroom
- Level: First
- Area: 181.35
- Dimensions: 15.5 x 11.7
Bedroom
- Level: First
- Area: 115.43
- Dimensions: 11.9 x 9.7
Dining room
- Level: First
- Area: 119.31
- Dimensions: 12.3 x 9.7
Kitchen
- Level: First
- Area: 294.35
- Dimensions: 20.3 x 14.5
Living room
- Level: First
- Area: 236.3
- Dimensions: 17 x 13.9
Heating
- Heat Pump
Cooling
- Heat Pump, Ceiling Fan(s)
Appliances
- Included: Gas Water Heater, Dryer, Washer, Built In Microwave, Dishwasher, Disposal, Refrigerator, ENERGY STAR Qualified Dishwasher
- Laundry: Inside
Features
- Baseboards, Ceiling Fan(s), High Ceilings, Recessed Lighting, Vaulted Ceiling(s)
- Flooring: Tile, Laminate, Simulated Wood
- Windows: Some Blinds
- Has basement: No
- Has fireplace: Yes
Interior area
- Total structure area: 1,602
- Total interior livable area: 1,602 sqft
Property
Parking
- Total spaces: 2
- Parking features: 2 Car Garage, Garage Door Opener
- Garage spaces: 2
Features
- Levels: One
- Stories: 1
- Patio & porch: Deck
- Exterior features: Rain Gutters
- Pool features: None
- Fencing: Privacy
Lot
- Size: 8,276 Square Feet
- Features: Cul-De-Sac, Sprinkler
Details
- Parcel number: 391s302500017002
- Zoning description: Res Single
Construction
Type & style
- Home type: SingleFamily
- Architectural style: Contemporary
- Property subtype: Single Family Residence
Materials
- Brick, Frame
- Foundation: Slab
- Roof: Shingle
Condition
- Resale
- New construction: No
- Year built: 1997
Utilities & green energy
- Electric: Copper Wiring
- Sewer: Public Sewer
- Water: Public
Green energy
- Energy efficient items: Insulation, Insulated Walls
Community & HOA
Community
- Subdivision: Marcus Pointe Villas
HOA
- Has HOA: No
- Services included: None
Location
- Region: Pensacola
Financial & listing details
- Price per square foot: $180/sqft
- Tax assessed value: $223,823
- Annual tax amount: $3,021
- Price range: $289K - $289K
- Date on market: 6/16/2026
- Cumulative days on market: 12 days
- Road surface type: Paved
Estimated market value
Not available
Estimated sales range
Not available
Not available
Price history
| Date | Event | Price |
|---|---|---|
| 6/25/2026 | Contingent | $289,000$180/sqft |
Source:  PAR #684450 Report a problem PAR #684450 Report a problem | ||
| 6/16/2026 | Listed for sale | $289,000-3.6%$180/sqft |
Source: PAR #684450 Report a problem | ||
| 4/28/2025 | Listing removed | $1,795$1/sqft |
Source: Zillow Rentals Report a problem | ||
| 3/31/2025 | Listed for rent | $1,795-1.6%$1/sqft |
Source: Zillow Rentals Report a problem | ||
| 3/27/2025 | Listing removed | $299,900$187/sqft |
Source: PAR #657567 Report a problem | ||
| 3/13/2025 | Price change | $299,900-2.6%$187/sqft |
Source: PAR #657567 Report a problem | ||
| 2/14/2025 | Price change | $307,900-2.3%$192/sqft |
Source: PAR #657567 Report a problem | ||
| 1/14/2025 | Listed for sale | $315,000+197.5%$197/sqft |
Source: PAR #657567 Report a problem | ||
| 4/30/2024 | Listing removed | -- |
Source: Zillow Rentals Report a problem | ||
| 4/9/2024 | Listed for rent | $1,825+2%$1/sqft |
Source: Zillow Rentals Report a problem | ||
| 5/6/2022 | Listing removed | -- |
Source: Zillow Rental Manager Report a problem | ||
| 4/30/2022 | Listed for rent | $1,790+23.4%$1/sqft |
Source: Zillow Rental Manager Report a problem | ||
| 5/29/2021 | Listing removed | -- |
Source: Zillow Rental Manager Report a problem | ||
| 5/23/2021 | Listed for rent | $1,450+7.4%$1/sqft |
Source: Zillow Rental Manager Report a problem | ||
| 2/25/2021 | Listing removed | -- |
Source: Owner Report a problem | ||
| 5/26/2020 | Listing removed | $1,350$1/sqft |
Source: Owner Report a problem | ||
| 5/6/2020 | Listed for rent | $1,350+8%$1/sqft |
Source: Owner Report a problem | ||
| 5/24/2018 | Listing removed | $1,250$1/sqft |
Source: Owner Report a problem | ||
| 5/16/2018 | Listed for rent | $1,250+25%$1/sqft |
Source: Owner Report a problem | ||
| 5/26/2011 | Listing removed | $1,000$1/sqft |
Source: OURGULFCOAST.COM #407493 Report a problem | ||
| 4/28/2011 | Listed for rent | $1,000$1/sqft |
Source: OURGULFCOAST.COM #407493 Report a problem | ||
| 7/3/1997 | Sold | $105,900+429.5%$66/sqft |
Source: Public Record Report a problem | ||
| 3/10/1997 | Sold | $20,000$12/sqft |
Source: Public Record Report a problem | ||
Public tax history
| Year | Property taxes | Tax assessment |
|---|---|---|
| 2024 | $3,021 +1% | $223,823 -5.2% |
| 2023 | $2,992 +12.3% | $235,993 +20.8% |
| 2022 | $2,665 +10.6% | $195,346 +22.9% |
| 2021 | $2,410 +11.1% | $158,891 +11.4% |
| 2020 | $2,169 +4.8% | $142,632 +6.3% |
| 2019 | $2,069 | $134,189 +5.6% |
| 2018 | $2,069 +3.1% | $127,024 +0.5% |
| 2017 | $2,007 -1.4% | $126,415 +1.7% |
| 2016 | $2,034 +0.4% | $124,342 +4.5% |
| 2015 | $2,027 | $118,943 +3.6% |
| 2014 | $2,027 | $114,813 +10.8% |
| 2013 | -- | $103,644 -4.1% |
| 2012 | -- | $108,028 -4.4% |
| 2011 | -- | $113,035 -4.3% |
| 2010 | -- | $118,133 -3.4% |
| 2009 | -- | $122,302 -5.6% |
| 2008 | -- | $129,590 -3.8% |
| 2007 | -- | $134,710 -2.6% |
| 2006 | -- | $138,310 +23% |
| 2005 | -- | $112,460 |
| 2004 | -- | $112,460 +14.7% |
| 2003 | -- | $98,080 +11.5% |
| 2002 | -- | $87,970 |
| 2001 | -- | $87,970 +2.1% |
| 2000 | -- | $86,190 +6.8% |
| 1999 | -- | $80,690 |
Find assessor info on the county website
Monthly payment
Est. payment
Payment breakdown
Explore the cost of this home by adjusting the details. Changes won't be saved.Climate risks
Neighborhood: 32505
Nearby schools
GreatSchools rating
- 3/10Brentwood Elementary SchoolGrades: PK-5Distance: 2.1 mi
- 2/10Bellview Middle SchoolGrades: 6-8Distance: 2.9 mi
- 2/10Pine Forest High SchoolGrades: 9-12Distance: 1.8 mi
Schools provided by the listing agent
- Elementary: Brentwood
- Middle: BELLVIEW
- High: Pine Forest
Source: PAR. This data may not be complete. We recommend contacting the local school district to confirm school assignments for this home.
- $302,100-- bd7 ba1.9k sqft837 Ladner Dr, Pensacola, FL 32505Off Market
- $321,3003 bd2 ba1.8k sqft829 Ladner Dr, Pensacola, FL 32505Off Market
- $2,1004 bd3 ba1.9k sqft841 Ladner Dr, Pensacola, FL 32505For Rent

- $249,5008,276 Square Feet825 Ladner Dr, Pensacola, FL 32505Off Market
- $275,2004 bd2 ba1.9k sqft845 Ladner Dr, Pensacola, FL 32505Off Market
- $283,8003 bd3 ba1.9k sqft821 Ladner Dr, Pensacola, FL 32505Off Market
- $299,1003 bd2 ba1.9k sqft824 Ladner Dr, Pensacola, FL 32505Off Market
- $353,3003 bd2 ba2.1k sqft849 Ladner Dr, Pensacola, FL 32505Off Market
A local agent can set up tours, give advice and negotiate with sellers.
Similar homes
- $269,5003 bd2 ba1.6k sqft605 Armenia Dr, Pensacola, FL 32505For Sale
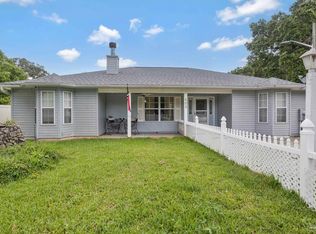 MLS ID #683682, Christina Brunet Sabastia, Levin Rinke Realty. PAR
 - $250,0003 bd3 ba1.8k sqft3400 Two Sisters Way, Pensacola, FL 32505For Sale
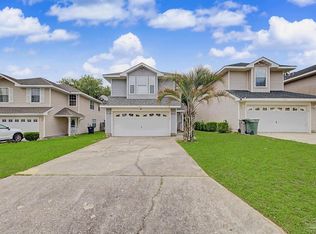 MLS ID #684089, Erik Hansen, KELLER WILLIAMS REALTY GULF COAST. PAR
 - $325,0003 bd2 ba2k sqft125 Memory Ln, Pensacola, FL 32503For Sale
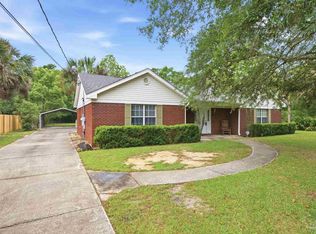 MLS ID #682061, Brigette Brooks, Emerald Coast Realty Pros. PAR
 - $269,0003 bd2 ba1.4k sqft3461 Wasatch Range Loop, Pensacola, FL 32526For Sale
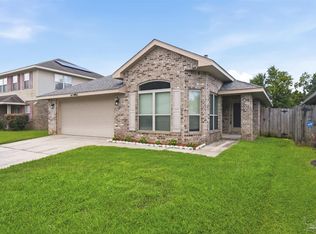 MLS ID #685677, Sydnee Johnson, Levin Rinke Realty. PAR
 - $290,0003 bd2 ba1.5k sqft2528 Eclipse Ln, Pensacola, FL 32514For SaleMLS ID #682151, Shannon Allman, Bastion Realty LLC. PAR
- $300,0003 bd2 ba1.6k sqft1269 Mazurek Blvd, Pensacola, FL 32514For SaleMLS ID #680611, Tone Mazzurco, Kuhn Realty. PAR
- $275,0003 bd2 ba1.6k sqft376 Hilburn Ln, Pensacola, FL 32504For SaleMLS ID #684765, Leah Tate, Coldwell Banker Realty. PAR
- $285,0003 bd2 ba1.4k sqft143 Cottage View Dr, Perdido Key, FL 32507For SaleMLS ID #685672, Leah Tate, Coldwell Banker Realty. PAR
- $305,0003 bd2 ba1.6k sqft10533 Millbrook Dr, Pensacola, FL 32534For SaleMLS ID #685751, Edward Bogden, Coldwell Banker Realty. PAR
- $288,0003 bd2 ba1.6k sqft712 Thornwood Pl, Pensacola, FL 32514For SaleMLS ID #683095, Erika Wright, Octavius Real Estate. PAR
- $275,0003 bd2 ba1.3k sqft2266 Country Place Cir, Pensacola, FL 32534For SaleMLS ID #684773, Brianna Martin, Bastion Realty LLC. PAR
- $294,9993 bd2 ba1.6k sqft648 Mozingo Ln, Pensacola, FL 32514For SaleMLS ID #679589, Shelby Tudor, TEAM SANDY BLANTON REALTY, INC. PAR
- $275,0003 bd2 ba1.3k sqft6292 Cardinal Cove Ln, Pensacola, FL 32504For SaleMLS ID #679665, Ace Khan, Levin Rinke Realty. PAR
- $278,0003 bd2 ba1.2k sqft10563 Fair Pine Dr, Pensacola, FL 32506For SaleMLS ID #684823, Gwen Vigon, Gwen Vigon Realty LLC. PAR
- $300,0003 bd2 ba1.4k sqft6712 Anchors Aweigh Ln, Pensacola, FL 32526For SaleMLS ID #682537, Christi Miller, KELLER WILLIAMS REALTY GULF COAST. PAR
- $309,0004 bd2 ba1.7k sqft981 Lovebird Ct, Pensacola, FL 32534For SaleMLS ID #684747, Mary Dunne, Levin Rinke Realty. PAR
- $325,0003 bd2 ba2.2k sqft1491 Watkins Trl, Pensacola, FL 32506For SaleMLS ID #685651, Dawn Burt, KELLER WILLIAMS SUCCESS REALTY. PAR
- $264,9003 bd2 ba1.6k sqft198 Mirabelle Cir, Pensacola, FL 32514For SaleMLS ID #684329, Alexis Bolin, KELLER WILLIAMS REALTY GULF COAST. PAR
- $249,9503 bd2 ba1.2k sqft635 Saleta St, Pensacola, FL 32534For SaleMLS ID #681841, Nick Brown, Coldwell Banker Realty. PAR
- $312,0003 bd3 ba1.9k sqft5740 Blackhorse Cir, Pensacola, FL 32526For SaleMLS ID #684252, Luker Smith, KELLER WILLIAMS REALTY GULF COAST. PAR
