Step into an inviting space with soaring ceilings and abundant natural light. The expansive living area beckons for relaxation and entertaining, complemented by oversized windows. Adjacent, the gourmet kitchen awaits, and sleek countertops, catering to culinary creativity and functionality.
Retreat to the sumptuous primary suite, a sanctuary of serenity designed for rest and rejuvenation.
Step outdoors to discover a private paradise on the expansive patio, adorned with meticulously crafted limestone pavers.
Here, an outdoor oasis awaits, featuring a sparkling pool, spa, and wood burning fire pit amidst lush landscaping. As the sun sets, enjoy cozy evenings with loved ones gathered around the fire, basking in its glow. Conveniently located next to the park, this home offers easy access to green spaces and recreational activities, perfect for fun. Whether strolling along scenic trails or engaging in games, the park provides opportunities for enjoyment just steps from your doorstep.
Sold
Price Unknown
833 Landmark Dr, Aledo, TX 76008
4beds
3,341sqft
Single Family Residence
Built in 2021
8,407 Square Feet Lot
$796,300 Zestimate®
$--/sqft
$5,439 Estimated rent
Home value
$796,300
$756,000 - $836,000
$5,439/mo
Zestimate® history
Owner options
List your home for rent
$5,439/mo
Rent Zestimate®
Find your next renter with Zillow Rental Manager. Plus, with online applications, you can quickly screen prospective tenants – for free.
$5,439/mo
Rent Zestimate®
Refinance and save
$600/mo
Est. payment
Refinancing to a lower rate could help reduce your monthly payments and save thousands over the life of the loan.
$600/mo
Est. payment
Explore your selling options
Work with a Zillow partner agent
Leverage their expertise and Zillow's premium Showcase listings to get your home seen by more buyers.
Get startedList with your own agent
Get your home in front of millions of buyers by listing it on Zillow.
Learn how to do itSell it yourself
Take full control of how buyers see your home on Zillow by listing For Sale by Owner (FSBO).
List your homeWhat's special
Wood burning fire pitOversized windowsExpansive patioAbundant natural lightRecreational activitiesCulinary creativityPrivate paradise
Zillow last checked:
Listing updated:
Listed by:
Pryce Marshall 0639730 817-806-4100,
BHHS Premier Properties 817-806-4100
Bought with:
Ben Searway
Coldwell Banker Realty
Source: NTREIS,MLS#: 20602598
Facts & features
Interior
Bedrooms & bathrooms
- Bedrooms: 4
- Bathrooms: 4
- Full bathrooms: 3
- 1/2 bathrooms: 1
Primary bedroom
- Features: Closet Cabinetry, Dual Sinks, Double Vanity, En Suite Bathroom, Separate Shower, Walk-In Closet(s)
- Level: First
- Dimensions: 15 x 18
Bedroom
- Level: Second
- Dimensions: 12 x 12
Bedroom
- Level: Second
- Dimensions: 12 x 12
Bedroom
- Level: Second
- Dimensions: 12 x 13
Dining room
- Level: First
- Dimensions: 19 x 10
Game room
- Level: Second
- Dimensions: 19 x 13
Kitchen
- Features: Eat-in Kitchen, Granite Counters, Kitchen Island, Pantry, Walk-In Pantry
- Level: First
- Dimensions: 19 x 10
Living room
- Features: Fireplace
- Level: First
- Dimensions: 19 x 15
Heating
- Central, Fireplace(s)
Cooling
- Central Air, Ceiling Fan(s)
Appliances
- Included: Dishwasher, Disposal, Gas Oven, Gas Range
- Laundry: Electric Dryer Hookup, Laundry in Utility Room
Features
- Decorative/Designer Lighting Fixtures, Kitchen Island, Open Floorplan, Pantry, Vaulted Ceiling(s), Walk-In Closet(s)
- Has basement: No
- Number of fireplaces: 1
- Fireplace features: Wood Burning
Interior area
- Total interior livable area: 3,341 sqft
Property
Parking
- Total spaces: 2
- Parking features: Driveway
- Attached garage spaces: 2
- Has uncovered spaces: Yes
Features
- Levels: Two
- Stories: 2
- Exterior features: Fire Pit, Lighting, Outdoor Living Area
- Pool features: Gunite, Heated, In Ground, Outdoor Pool, Pool, Pool Sweep, Pool/Spa Combo, Waterfall
- Fencing: Back Yard
- Has view: Yes
- View description: Park/Greenbelt
Lot
- Size: 8,407 Square Feet
- Features: Landscaped, Other, Subdivision
Details
- Parcel number: R000107137
Construction
Type & style
- Home type: SingleFamily
- Architectural style: Detached
- Property subtype: Single Family Residence
Materials
- Foundation: Slab
- Roof: Composition
Condition
- Year built: 2021
Utilities & green energy
- Sewer: Public Sewer
- Water: Public
- Utilities for property: Sewer Available, Water Available
Community & HOA
Community
- Security: Carbon Monoxide Detector(s), Fire Alarm, Smoke Detector(s)
- Subdivision: Parks Point Vista Ph 2
HOA
- Has HOA: Yes
- Services included: All Facilities, Association Management, Maintenance Grounds
- HOA fee: $600 annually
- HOA name: Secure Associated Mgmnt
- HOA phone: 940-497-7328
Location
- Region: Aledo
Financial & listing details
- Tax assessed value: $730,360
- Annual tax amount: $12,399
- Date on market: 5/2/2024
- Cumulative days on market: 8 days
- Listing terms: Cash,Conventional,FHA,Relocation Property
- Exclusions: TV's Window Treatments
Price history
| Date | Event | Price |
|---|---|---|
| 6/14/2024 | Sold | -- |
Source: NTREIS #20602598 Report a problem | ||
| 5/10/2024 | Pending sale | $814,900$244/sqft |
Source: NTREIS #20602598 Report a problem | ||
| 5/10/2024 | Contingent | $814,900$244/sqft |
Source: NTREIS #20602598 Report a problem | ||
| 5/2/2024 | Listed for sale | $814,900$244/sqft |
Source: NTREIS #20602598 Report a problem | ||
Public tax history
| Year | Property taxes | Tax assessment |
|---|---|---|
| 2025 | $15,519 +23.8% | $730,360 -4.4% |
| 2024 | $12,533 +12% | $763,890 |
| 2023 | $11,190 -5.5% | $763,890 +47.3% |
| 2022 | $11,847 +138.5% | $518,460 +148% |
| 2021 | $4,968 +433% | $209,030 +464.9% |
| 2020 | $932 -0.4% | $37,000 |
| 2019 | $936 | $37,000 |
Find assessor info on the county website
Neighborhood: 76008
Nearby homes
- $676,300-- bd-- ba3.3k sqft829 Landmark Dr, Aledo, TX 76008Off Market
- $817,8004 bd4 ba3.5k sqft837 Landmark Dr, Aledo, TX 76008Off Market
- $594,5004 bd3 ba2.8k sqft840 Highlands Ave, Aledo, TX 76008Off Market
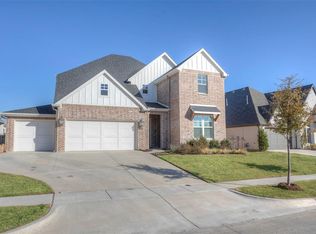
- $590,300-- bd-- ba3.3k sqft844 Highlands Ave, Aledo, TX 76008Off Market
- $649,800-- bd-- ba3.3k sqft841 Landmark Dr, Aledo, TX 76008Off Market
- $561,0004 bd3 ba2.4k sqft825 Landmark, Aledo, TX 76008Off Market
- $647,0004 bd3 ba2.8k sqft821 Landmark, Aledo, TX 76008Off Market
- $621,3004 bd4 ba2.8k sqft825 Landmark Dr, Aledo, TX 76008Off Market
Nearby schools
GreatSchools rating
- 10/10Coder Elementary SchoolGrades: K-5Distance: 0.7 mi
- 8/10Don R Daniel Ninth Grade CampusGrades: 9Distance: 0.5 mi
- 8/10Aledo High SchoolGrades: 10-12Distance: 0.5 mi
Schools provided by the listing agent
- Elementary: Coder
- Middle: McAnally
- High: Aledo
- District: Aledo ISD
Source: NTREIS. This data may not be complete. We recommend contacting the local school district to confirm school assignments for this home.
Get a cash offer in 3 minutes
Find out how much your home could sell for in as little as 3 minutes with a no-obligation cash offer.
Estimated market value
$796,300
Get a cash offer in 3 minutes
Find out how much your home could sell for in as little as 3 minutes with a no-obligation cash offer.
Estimated market value
$796,300
- Texas
- Parker County
- Aledo
- 76008
- 833 Landmark Dr
