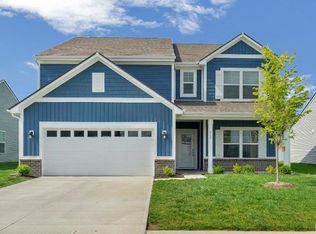
Looking for a newer home! This beautiful home was built in 2024 in the Highland Springs Subdivision. This home features an open concept with a lovely kitchen with a large breakfast bar, a dining area and great room perfect for entertaining. Also on the main level, there is a living room that could be used as a formal dining room or office and a bonus room that could be a craft room, exercise room or playroom. If that is not enough, upstairs there are 4 bedrooms, 2 full bathrooms and a loft area that could be used as another living room or game room. This home also has a 3 car garage with plenty of storage space, a patio area with twilight lighting, and a white vinyl fence for privacy. This beautiful well maintained home has easy access to restaurants, shopping and State Road 31. You'll feel at home as soon as you walk in!
Sold
$335,000
833 Lando Creek Dr, Kokomo, IN 46902
4beds
2,616sqft
Residential, Single Family Residence
Built in 2024
7,405 Square Feet Lot
$339,300 Zestimate®
$128/sqft
$2,563 Estimated rent
Home value
$339,300
$292,000 - $394,000
$2,563/mo
Zestimate® history
Owner options
List your home for rent
$2,563/mo
Rent Zestimate®
Find your next renter with Zillow Rental Manager. Plus, with online applications, you can quickly screen prospective tenants – for free.
$2,563/mo
Rent Zestimate®
Refinance and save
$2,042/mo
Est. payment
Refinancing to a lower rate could help reduce your monthly payments and save thousands over the life of the loan.
$2,042/mo
Est. payment
Explore your selling options
Work with a Zillow partner agent
Leverage their expertise and Zillow's premium Showcase listings to get your home seen by more buyers.
Get startedList with your own agent
Get your home in front of millions of buyers by listing it on Zillow.
Learn how to do itSell it yourself
Take full control of how buyers see your home on Zillow by listing For Sale by Owner (FSBO).
List your homeWhat's special
Dining areaOpen concept
Zillow last checked:
Listing updated:
Listed by:
Michelle Ficklin 765-425-0300,
F.C. Tucker/Prosperity
Bought with:
Kathryn Messner
eXp Realty, LLC
Stacy Snively
eXp Realty, LLC
Source: MIBOR as distributed by MLS GRID,MLS#: 22075119
Facts & features
Interior
Bedrooms & bathrooms
- Bedrooms: 4
- Bathrooms: 3
- Full bathrooms: 2
- 1/2 bathrooms: 1
- Main level bathrooms: 1
Primary bedroom
- Level: Upper
- Area: 272 Square Feet
- Dimensions: 16 x17
Bedroom 2
- Level: Upper
- Area: 110 Square Feet
- Dimensions: 10 x 11
Bedroom 3
- Level: Upper
- Area: 121 Square Feet
- Dimensions: 11 x 11
Bedroom 4
- Level: Upper
- Area: 156 Square Feet
- Dimensions: 12 x 13
Bonus room
- Level: Main
- Area: 100 Square Feet
- Dimensions: 10 x 10
Great room
- Level: Main
- Area: 288 Square Feet
- Dimensions: 16 x 18
Kitchen
- Level: Main
- Area: 130 Square Feet
- Dimensions: 13 x 10
Loft
- Level: Upper
- Area: 130 Square Feet
- Dimensions: 10 x 13
Heating
- Electric
Cooling
- Central Air
Appliances
- Included: Dishwasher, Electric Water Heater, Disposal, MicroHood, Electric Oven, Refrigerator, Washer
- Laundry: Upper Level
Features
- Attic Access
- Has basement: No
- Attic: Access Only
Interior area
- Total structure area: 2,616
- Total interior livable area: 2,616 sqft
Property
Parking
- Total spaces: 3
- Parking features: Attached, Concrete, Garage Door Opener
- Attached garage spaces: 3
Features
- Levels: Two
- Stories: 2
- Patio & porch: Patio
- Fencing: Fenced,Full
Lot
- Size: 7,405 Square Feet
- Features: Sidewalks
Details
- Parcel number: 341019287007000015
- Special conditions: As Is
- Horse amenities: None
Construction
Type & style
- Home type: SingleFamily
- Architectural style: Traditional
- Property subtype: Residential, Single Family Residence
Materials
- Vinyl Siding
- Foundation: Slab
Condition
- New construction: No
- Year built: 2024
Utilities & green energy
- Water: Public
- Utilities for property: Electricity Connected, Sewer Connected, Water Connected
Community & HOA
Community
- Subdivision: Highland Springs
HOA
- Has HOA: No
Location
- Region: Kokomo
Financial & listing details
- Price per square foot: $128/sqft
- Tax assessed value: $306,300
- Annual tax amount: $422
- Date on market: 12/3/2025
- Cumulative days on market: 156 days
- Electric utility on property: Yes
Price history
| Date | Event | Price |
|---|---|---|
| 6/9/2026 | Sold | $335,000-1.4%$128/sqft |
Source:  MIBOR as distributed by MLS GRID #22075119 Report a problem MIBOR as distributed by MLS GRID #22075119 Report a problem | ||
| 5/8/2026 | Pending sale | $339,900$130/sqft |
Source: MIBOR as distributed by MLS GRID #22075119 Report a problem | ||
| 4/1/2026 | Price change | $339,900-1.5%$130/sqft |
Source: MIBOR as distributed by MLS GRID #22075119 Report a problem | ||
| 1/16/2026 | Price change | $345,000-1.4%$132/sqft |
Source: MIBOR as distributed by MLS GRID #22075119 Report a problem | ||
| 12/3/2025 | Listed for sale | $350,000$134/sqft |
Source: MIBOR as distributed by MLS GRID #22075119 Report a problem | ||
Public tax history
| Year | Property taxes | Tax assessment |
|---|---|---|
| 2025 | $422 | $306,300 +1351.7% |
| 2024 | -- | $21,100 |
Find assessor info on the county website
Neighborhood: 46902
Nearby homes
- $290,0003 bd2 ba1.7k sqft835 Lando Creek Dr, Kokomo, IN 46902Sold

- $22,300-- bd-- ba-- sqft831 Lando Creek Dr, Kokomo, IN 46902Off Market
- $282,9004 bd2 ba1.8k sqft837 Lando Creek Dr, Kokomo, IN 46902Off Market
- $369,9005 bd3 ba3.1k sqft912 Highland Springs Ln, Kokomo, IN 46902For Sale
- $262,4003 bd2 ba1.4k sqft918 Highland Springs Ln, Kokomo, IN 46902Off Market
- $282,4004 bd2 ba1.9k sqft830 Lando Creek Dr, Kokomo, IN 46902Off Market
- $299,0003 bd2 ba1.6k sqft910 Highland Springs Ln, Kokomo, IN 46902Sold
- $275,0003 bd2 ba1.6k sqft832 Lando Creek Dr, Kokomo, IN 46902Sold
Nearby schools
GreatSchools rating
- 4/10Taylor Primary SchoolGrades: PK-4Distance: 0.4 mi
- 6/10Taylor Middle SchoolGrades: 5-8Distance: 3 mi
- 3/10Taylor High SchoolGrades: 9-12Distance: 3 mi


Get pre-qualified for a loan
At Zillow Home Loans, we can pre-qualify you in as little as 5 minutes with no impact to your credit score.An equal housing lender. NMLS #10287.
- Indiana
- Howard County
- Kokomo
- 46902
- 833 Lando Creek Dr
Nearby cities
Nearby neighborhoods
Nearby zip codes
Other Kokomo Topics
