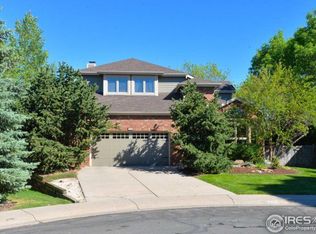
Nestled in the highly sought-after Clarendon Hills neighborhood, this main floor living residence is a quintessential suburban retreat. Located at the end of a peaceful cul-de-sac, this home is enveloped by mature trees, creating a serene & private atmosphere. Upon entering, you will be struck by the harmonious blend of open, spacious areas & cozy, intimate spaces. Natural light filters throughout generating warmth & vitality. The heart of this home is undoubtedly its updated kitchen, with ample counter space & island to cater to your culinary adventures. Perfect setting for large gatherings. Two of the four baths have been thoughtfully renovated as well. With 5 bedrooms there is ample space for a home office or craft room. A newly constructed three-sided deck invites you to step outside & immerse yourself in the natural beauty of your private haven. Whether you are hosting outdoor gatherings or simply enjoying a cup of coffee, you will love the extension of your living space, allowing you to relish the serenity of your surroundings. The indoor workshop provides a dedicated space for projects & hobbies. With custom overhead storage in the garage your belongings are well-organized & easily accessible. What truly sets this home apart is its unique design. This layout strikes the perfect balance between functionality, comfort & style. The walk-out basement boasts a wet bar, perfect for hosting gatherings or movie/game nights. Ideal Fort Collins location. Enjoy the best of suburban living while being close to all the amenities, schools & outdoor adventures/trails that this vibrant community has to offer. Don't miss the opportunity to make this unique & inviting property your forever home. Pre-inspected for peace of mind.
Sold for $847,500
$847,500
833 Langdale Dr, Fort Collins, CO 80526
5beds
3,778sqft
Single Family Residence
Built in 1991
10,167 Square Feet Lot
$895,900 Zestimate®
$224/sqft
$3,921 Estimated rent
Home value
$895,900
$851,000 - $941,000
$3,921/mo
Zestimate® history
Owner options
List your home for rent
$3,921/mo
Rent Zestimate®
Find your next renter with Zillow Rental Manager. Plus, with online applications, you can quickly screen prospective tenants – for free.
$3,921/mo
Rent Zestimate®
Refinance and save
$4,700/mo
Est. payment
Refinancing to a lower rate could help reduce your monthly payments and save thousands over the life of the loan.
$4,700/mo
Est. payment
Explore your selling options
Work with a Zillow partner agent
Leverage their expertise and Zillow's premium Showcase listings to get your home seen by more buyers.
Get startedList with your own agent
Get your home in front of millions of buyers by listing it on Zillow.
Learn how to do itSell it yourself
Take full control of how buyers see your home on Zillow by listing For Sale by Owner (FSBO).
List your homeWhat's special
Zillow last checked:
Listing updated:
Listed by:
Anna T. DiTorrice-Mull 970-223-0700,
Group Horsetooth
Bought with:
Patrice Winans, 100029464
Coldwell Banker Realty-NOCO
Source: IRES as distributed by MLS GRID,MLS#: 997229
Facts & features
Interior
Bedrooms & bathrooms
- Bedrooms: 5
- Bathrooms: 4
- Full bathrooms: 2
- 3/4 bathrooms: 1
- 1/2 bathrooms: 1
- Main level bathrooms: 3
Primary bedroom
- Description: Carpet
- Features: Full Primary Bath
- Level: Main
- Area: 196 Square Feet
- Dimensions: 14 x 14
Bedroom 2
- Description: Carpet
- Level: Main
- Area: 180 Square Feet
- Dimensions: 12 x 15
Bedroom 3
- Description: Carpet
- Level: Main
- Area: 165 Square Feet
- Dimensions: 11 x 15
Bedroom 4
- Description: Carpet
- Level: Basement
- Area: 228 Square Feet
- Dimensions: 12 x 19
Bedroom 5
- Description: Carpet
- Level: Basement
- Area: 192 Square Feet
- Dimensions: 12 x 16
Dining room
- Description: Wood
- Level: Main
- Area: 220 Square Feet
- Dimensions: 11 x 20
Family room
- Description: Carpet
- Level: Main
- Area: 256 Square Feet
- Dimensions: 16 x 16
Kitchen
- Description: Wood
- Level: Main
- Area: 143 Square Feet
- Dimensions: 11 x 13
Laundry
- Description: Wood
- Level: Main
- Area: 48 Square Feet
- Dimensions: 6 x 8
Recreation room
- Description: Carpet
- Level: Basement
- Area: 676 Square Feet
- Dimensions: 26 x 26
Study
- Description: Wood
- Level: Main
- Area: 126 Square Feet
- Dimensions: 9 x 14
Heating
- Forced Air
Appliances
- Included: Electric Range, Self Cleaning Oven, Dishwasher, Refrigerator, Washer, Dryer, Microwave, Disposal
- Laundry: Washer/Dryer Hookup
Features
- Eat-in Kitchen, Cathedral Ceiling(s), Open Floorplan, Workshop, Pantry, Walk-In Closet(s), Kitchen Island
- Flooring: Wood
- Windows: Skylight(s), Window Coverings
- Basement: Full,Partially Finished,Walk-Out Access
- Has fireplace: Yes
- Fireplace features: Two or More, Gas, Living Room, Family Room
Interior area
- Total structure area: 1,994
- Total interior livable area: 3,778 sqft
- Finished area above ground: 1,994
Property
Parking
- Total spaces: 2
- Parking features: Garage Door Opener
- Attached garage spaces: 2
- Details: Attached
Features
- Levels: One
- Stories: 1
- Patio & porch: Patio, Deck
- Exterior features: Sprinkler System
- Fencing: Fenced,Wood
- Has view: Yes
- View description: Mountain(s), Hills
Lot
- Size: 10,167 Square Feet
- Features: Cul-De-Sac, Evergreen Trees, Deciduous Trees, Paved, Gutters, Sidewalks
Details
- Parcel number: R1292846
- Zoning: Res
- Special conditions: Private Owner
Construction
Type & style
- Home type: SingleFamily
- Architectural style: Contemporary
- Property subtype: Single Family Residence
Materials
- Frame, Brick
- Roof: Composition
Condition
- New construction: No
- Year built: 1991
Utilities & green energy
- Electric: City of FTC
- Gas: Xcel Energy
- Sewer: Public Sewer
- Water: City
- Utilities for property: Natural Gas Available, Electricity Available, Cable Available, Satellite Avail, High Speed Avail
Community & HOA
Community
- Features: Park
- Security: Fire Alarm
- Subdivision: Clarendon Hills
HOA
- Has HOA: Yes
- Services included: Common Amenities, Trash
- HOA fee: $750 annually
- HOA name: Clarendon Hills
- HOA phone: 970-494-0609
Location
- Region: Fort Collins
Financial & listing details
- Price per square foot: $224/sqft
- Tax assessed value: $779,000
- Annual tax amount: $3,806
- Date on market: 9/29/2023
- Listing terms: Cash,Conventional
- Exclusions: Metal mountain art piece over main floor fireplace, gas grill, staging items, and Sellers' personal possessions
- Electric utility on property: Yes
Price history
| Date | Event | Price |
|---|---|---|
| 11/15/2023 | Sold | $847,500-2%$224/sqft |
Source:  IRES as distributed by MLS GRID #997229 Report a problem IRES as distributed by MLS GRID #997229 Report a problem | ||
| 10/12/2023 | Pending sale | $865,000$229/sqft |
Source:  REcolorado as distributed by MLS GRID #IR997229 Report a problem REcolorado as distributed by MLS GRID #IR997229 Report a problem | ||
| 10/5/2023 | Listed for sale | $865,000+51%$229/sqft |
Source: REcolorado as distributed by MLS GRID #IR997229 Report a problem | ||
| 9/24/2019 | Sold | $573,000-2.1%$152/sqft |
Source: IRES as distributed by MLS GRID #891436 Report a problem | ||
| 8/23/2019 | Pending sale | $585,000$155/sqft |
Source: The Group Inc. #891436 Report a problem | ||
| 8/15/2019 | Listed for sale | $585,000+50%$155/sqft |
Source: Group Mulberry #891436 Report a problem | ||
| 7/18/2013 | Sold | $389,900$103/sqft |
Source: Public Record Report a problem | ||
| 5/31/2013 | Listed for sale | $389,900+18.2%$103/sqft |
Source: The Group;, Inc. Real Estate #709408 Report a problem | ||
| 7/13/2007 | Sold | $329,900$87/sqft |
Source: Public Record Report a problem | ||
Public tax history
| Year | Property taxes | Tax assessment |
|---|---|---|
| 2025 | $4,940 +0.9% | $48,688 -9.5% |
| 2024 | $4,896 +28.6% | $53,788 -1% |
| 2023 | $3,806 -1.1% | $54,310 +37.6% |
| 2022 | $3,848 -4.3% | $39,469 -2.8% |
| 2021 | $4,020 -0.4% | $40,605 -3.5% |
| 2020 | $4,035 +12.4% | $42,063 -0.7% |
| 2019 | $3,591 | $42,358 +9.8% |
| 2018 | $3,591 | $38,563 |
| 2017 | $3,591 +0.3% | $38,563 +6.8% |
| 2016 | $3,580 +7% | $36,122 0% |
| 2015 | $3,345 +12.6% | $36,130 +13.3% |
| 2014 | $2,971 | $31,880 |
| 2013 | -- | $31,880 +14.6% |
| 2012 | -- | $27,830 |
| 2011 | -- | $27,830 -9.2% |
| 2010 | -- | $30,640 |
| 2009 | -- | $30,640 +6.1% |
| 2008 | -- | $28,870 |
| 2007 | -- | $28,870 -8.9% |
| 2006 | -- | $31,700 |
| 2005 | -- | $31,700 -9.3% |
| 2004 | -- | $34,950 +13.7% |
| 2002 | -- | $30,740 |
Find assessor info on the county website
Neighborhood: Clarendon Hills
Nearby homes
- $787,9003 bd3 ba2.2k sqft839 Langdale Dr, Fort Collins, CO 80526Off Market
- $892,9005 bd4 ba4k sqft827 Langdale Dr, Fort Collins, CO 80526Off Market
- $831,3005 bd3 ba2.4k sqft824 Hinsdale Dr, Fort Collins, CO 80526Off Market
- $924,6003 bd6 ba3.4k sqft836 Hinsdale Dr, Fort Collins, CO 80526Off Market

- $926,4004 bd3 ba4.3k sqft821 Langdale Dr, Fort Collins, CO 80526Off Market
- $794,9003 bd2 ba3.7k sqft845 Langdale Dr, Fort Collins, CO 80526Off Market
- $830,1004 bd2 ba2.7k sqft812 Hinsdale Dr, Fort Collins, CO 80526Off Market
- $891,8005 bd5 ba4.2k sqft809 Langdale Dr, Fort Collins, CO 80526Off Market
Nearby schools
GreatSchools rating
- 9/10McGraw Elementary SchoolGrades: PK-5Distance: 0.3 mi
- 6/10Webber Middle SchoolGrades: 6-8Distance: 0.9 mi
- 8/10Rocky Mountain High SchoolGrades: 9-12Distance: 2 mi
Schools provided by the listing agent
- Elementary: Mcgraw
- Middle: Webber
- High: Rocky Mountain
Source: IRES as distributed by MLS GRID. This data may not be complete. We recommend contacting the local school district to confirm school assignments for this home.
Get a cash offer in 3 minutes
Find out how much your home could sell for in as little as 3 minutes with a no-obligation cash offer.
Estimated market value
$895,900
Get a cash offer in 3 minutes
Find out how much your home could sell for in as little as 3 minutes with a no-obligation cash offer.
Estimated market value
$895,900
- Colorado
- Larimer County
- Fort Collins
- 80526
- Clarendon Hills
- 833 Langdale Dr
Nearby cities
Nearby neighborhoods
Nearby zip codes
Other Fort Collins Topics
