This beautifully maintained ranch welcomes you with an immediate sense of comfort and care. Step inside to a bright, airy living room that effortlessly accommodates your furniture and everyday living. The spacious eat-in kitchen is perfect for morning coffee, weeknight dinners, or hosting loved ones. The home offers three inviting bedrooms and two full bathrooms, providing both comfort and convenience. A large family room opens directly to the patio, creating a seamless flow for relaxing evenings, entertaining, and backyard enjoyment. To top it off, the neighborhood is adorned with other well-maintained homes, reflecting pride of ownership and a welcoming community feel. Schedule your appointment today! This beauty won't last long.
Closed
Listed by: Clay Realty Group, LC • Rubbie Groves-Clay • Contact: 314-533-2529
Bought with: Innovative Realty LLC
Price Unknown
833 Lebon Dr, Saint Louis, MO 63137
3beds
1,336sqft
Single Family Residence
Built in 1952
8,001 Square Feet Lot
$97,900 Zestimate®
$--/sqft
$1,429 Estimated rent
Home value
$97,900
$91,000 - $105,000
$1,429/mo
Zestimate® history
Owner options
List your home for rent
$1,429/mo
Rent Zestimate®
Find your next renter with Zillow Rental Manager. Plus, with online applications, you can quickly screen prospective tenants – for free.
$1,429/mo
Rent Zestimate®
Refinance and save
Refinancing to a lower rate could help reduce your monthly payments and save thousands over the life of the loan.
Explore your selling options
Work with a Zillow partner agent
Leverage their expertise and Zillow's premium Showcase listings to get your home seen by more buyers.
Get startedList with your own agent
Get your home in front of millions of buyers by listing it on Zillow.
Learn how to do itSell it yourself
Take full control of how buyers see your home on Zillow by listing For Sale by Owner (FSBO).
List your homeWhat's special
Spacious eat-in kitchenThree inviting bedrooms
Zillow last checked:
Listing updated:
Listed by:
Rubbie Groves-Clay 314-533-2529,
Clay Realty Group, LC
Bought with:
Charles Partee, 2001006169
Innovative Realty LLC
Source: MARIS,MLS#: 26003363 Originating MLS: St. Louis Association of REALTORS
Originating MLS: St. Louis Association of REALTORSFacts & features
Interior
Bedrooms & bathrooms
- Bedrooms: 3
- Bathrooms: 1
- Full bathrooms: 1
- Main level bathrooms: 1
- Main level bedrooms: 3
Heating
- Natural Gas
Cooling
- Ceiling Fan(s), Central Air
Features
- Basement: None
- Has fireplace: No
Interior area
- Total structure area: 1,336
- Total interior livable area: 1,336 sqft
- Finished area above ground: 1,336
Property
Parking
- Total spaces: 1
- Parking features: Garage - Attached
- Attached garage spaces: 1
Features
- Levels: One
- Patio & porch: Patio
- Fencing: Chain Link
Lot
- Size: 8,001 Square Feet
- Features: Level
Details
- Parcel number: 12E120380
Construction
Type & style
- Home type: SingleFamily
- Architectural style: Traditional
- Property subtype: Single Family Residence
Materials
- Brick Veneer
- Roof: Shingle
Condition
- Year built: 1952
Utilities & green energy
- Electric: Single Phase
- Sewer: Public Sewer
- Water: Public
- Utilities for property: Cable Connected, Electricity Available, Natural Gas Available, Phone Available, Sewer Connected, Water Available
Community & HOA
Community
- Subdivision: Hathaway Hills 8
HOA
- Has HOA: No
Location
- Region: Saint Louis
Financial & listing details
- Tax assessed value: $108,300
- Annual tax amount: $1,356
- Date on market: 1/19/2026
- Cumulative days on market: 31 days
- Listing terms: Cash,Conventional,FHA,VA Loan
- Electric utility on property: Yes
Price history
| Date | Event | Price |
|---|---|---|
| 3/26/2026 | Sold | -- |
Source:  MARIS #26003363 Report a problem MARIS #26003363 Report a problem | ||
| 2/23/2026 | Pending sale | $115,000$86/sqft |
Source: MARIS #26003363 Report a problem | ||
| 1/19/2026 | Listed for sale | $115,000$86/sqft |
Source: MARIS #26003363 Report a problem | ||
| 4/3/2025 | Listing removed | $1,300$1/sqft |
Source: Zillow Rentals Report a problem | ||
| 3/13/2025 | Price change | $1,300-5.5%$1/sqft |
Source: Zillow Rentals Report a problem | ||
| 2/6/2025 | Price change | $1,375-5.2%$1/sqft |
Source: Zillow Rentals Report a problem | ||
| 12/10/2024 | Listed for rent | $1,450+11.5%$1/sqft |
Source: Zillow Rentals Report a problem | ||
| 8/17/2023 | Listing removed | -- |
Source: Zillow Rentals Report a problem | ||
| 7/11/2023 | Listed for rent | $1,300$1/sqft |
Source: Zillow Rentals Report a problem | ||
| 10/30/2003 | Sold | -- |
Source: Public Record Report a problem | ||
Public tax history
| Year | Property taxes | Tax assessment |
|---|---|---|
| 2025 | $2,176 +60.5% | $20,580 +75.9% |
| 2024 | $1,356 +1.2% | $11,700 |
| 2023 | $1,339 -19.7% | $11,700 -0.1% |
| 2022 | $1,668 +0.9% | $11,710 -4.2% |
| 2021 | $1,653 +26.3% | $12,220 +21.4% |
| 2020 | $1,309 +7.2% | $10,070 -17.3% |
| 2019 | $1,221 | $12,180 +34.7% |
| 2018 | $1,221 | $9,040 |
| 2017 | $1,221 +3.4% | $9,040 -1.7% |
| 2016 | $1,180 -3% | $9,200 |
| 2015 | $1,216 | $9,200 +3% |
| 2014 | $1,216 +13.5% | $8,930 |
| 2013 | $1,072 | $8,930 -6% |
| 2012 | -- | $9,500 |
| 2011 | -- | $9,500 -13.1% |
| 2010 | $1,100 +7.7% | $10,930 |
| 2009 | $1,022 -4.3% | $10,930 -6.9% |
| 2008 | $1,068 +10.4% | $11,740 |
| 2007 | $967 | $11,740 +17% |
| 2006 | $967 +2.3% | $10,030 |
| 2005 | $946 -6% | $10,030 +0.9% |
| 2003 | $1,006 +4% | $9,940 +1.6% |
| 2002 | $967 +17.4% | $9,780 |
| 2001 | $824 | $9,780 |
Find assessor info on the county website
Neighborhood: 63137
Nearby homes
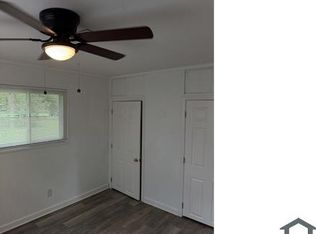
- $1,4003 bd1 ba962 sqft837 Lebon Dr, Saint Louis, MO 63137For Rent
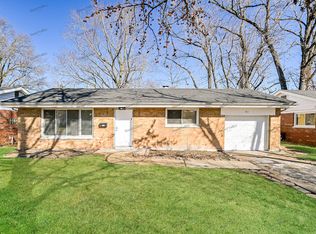
- $119,7004 bd1 ba1.8k sqft827 Lebon Dr, Saint Louis, MO 63137Off Market
- $116,3002 bd1 ba884 sqft841 Lebon Dr, Saint Louis, MO 63137Off Market
- $78,8003 bd1 ba904 sqft806 Teurville Dr, Saint Louis, MO 63137Off Market

- $--3 bd1 ba904 sqft810 Teurville Dr, Saint Louis, MO 63137Sold
- $1,3403 bd1 ba904 sqft9301 Nelan Dr, Saint Louis, MO 63137For Rent
- $--2 bd1 ba884 sqft845 Lebon Dr, Saint Louis, MO 63137Sold
- $104,5003 bd1 ba904 sqft814 Teurville Dr, Saint Louis, MO 63137Off Market
Nearby schools
GreatSchools rating
- 5/10Danforth Elementary SchoolGrades: K-5Distance: 0.6 mi
- 5/10R. G. Central Middle SchoolGrades: 6-8Distance: 1.2 mi
- 1/10Riverview Gardens Sr. High SchoolGrades: 9-12Distance: 1.7 mi
Schools provided by the listing agent
- Elementary: Danforth Elem.
- Middle: R. G. Central Middle
- High: Riverview Gardens Sr. High
Source: MARIS. This data may not be complete. We recommend contacting the local school district to confirm school assignments for this home.
Nearby cities
Nearby zip codes
Other Bellefontaine Neighbors Topics
- Apartments for Rent in 63137
- Houses for Sale in 63137
- Houses for Rent in 63137
- 63137 Real Estate
- Bellefontaine Neighbors Condos
- Houses for Sale in Bellefontaine Neighbors
- Newest Listings in Bellefontaine Neighbors
- Bellefontaine Neighbors Home Values
- Bellefontaine Neighbors Real Estate Agents
- Bellefontaine Neighbors Refinance
- Bellefontaine Neighbors Mortgage Rates
