Skip main navigation
Sold for $359,900
  • $359,900

    833 Lisa Dr, Waterloo, IA 50701

    4beds
    3,043sqft
    Single Family Residence
    Built in 1997
    8,712 Square Feet Lot
    $369,100 Zestimate®
    $118/sqft
    $2,255 Estimated rent

    Home value

    $369,100

    $351,000 - $388,000

    $2,255/mo

    Zestimate® history
    Loading
    Loading...

    Owner options

    List your home for rent

    $2,255/mo

    Rent Zestimate®

    Find your next renter with Zillow Rental Manager. Plus, with online applications, you can quickly screen prospective tenants – for free.

    Learn more

    $2,255/mo

    Rent Zestimate®

    Refinance and save

    $1,938/mo

    Est. payment

    Refinancing to a lower rate could help reduce your monthly payments and save thousands over the life of the loan.

    See today's rates

    $1,938/mo

    Est. payment

    Explore your selling options

    Work with a Zillow partner agent

    Leverage their expertise and Zillow's premium Showcase listings to get your home seen by more buyers.

    Get started

    List with your own agent

    Get your home in front of millions of buyers by listing it on Zillow.

    Learn how to do it

    Sell it yourself

    Take full control of how buyers see your home on Zillow by listing For Sale by Owner (FSBO).

    List your home

    What's special

    Soaring ceilingsAbundant natural lightExpansive windowsCenter island with seatingFully fenced backyardStainless steel appliancesCozy gas fireplace

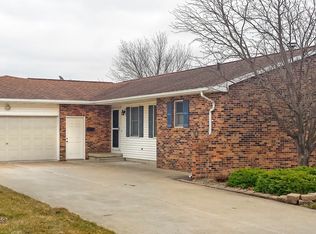
    Modern Design. Space You'll Love! If you've been searching for something beyond the ordinary, this one is it! This beautifully maintained split-foyer home offers over 3,000 finished square feet and a unique, open layout with oversized rooms, abundant natural light, and flexible living spaces designed for everyday living and entertaining. Step inside to a welcoming living room highlighted by soaring ceilings, expansive windows, and a cozy gas fireplace that creates the perfect gathering space.The open concept kitchen and dining area overlook the living room, creating an airy feel throughout. The kitchen offers an incredible amount of cabinet and counter space, a center island with seating, stainless steel appliances, and generous prep space for the home chef. Sliding doors off the dining area lead to a spacious deck overlooking the fully fenced backyard, making indoor-outdoor entertaining effortless. The main level features two spacious bedrooms, including an impressive primary complete with an oversized walk in closet and attached bathroom featuring dual vanities, a soaking tub, separate shower, and skylight. Head to the walkout lower level which offers incredible flexibility with two additional bedrooms, a family/REC room with sliding glass doors that open directly to the backyard patio. Whether you need space for movie nights, a game room, home office, or guests, there's room for it all. The exterior has so much room to roam. You will love the fenced-in backyard surrounded by mature privacy trees, offering plenty of space for kids, pets, gardening, or simply relaxing in your own private retreat. The attached two stall garage provides extra storage, while the new roof (2022) offers added peace of mind. Located in an outstanding neighborhood within walking distance to Lou Henry Elementary, Hoover Middle School, parks, restaurants, and more, this home combines an exceptional location with a one of a kind floor plan that's hard to find. Call for a private showing and end your home search today!

    Zillow last checked:

    Listing updated:

    Listed by:

    Sara Junaid 319-883-5008,

    Oakridge Real Estate

    Bought with:

    Jennifer Lakin, S66105

    Structure Real Estate

    Source: Northeast Iowa Regional BOR as distributed by MLS GRID,MLS#: 20263580MLS Logo

    Facts & features

    Interior

    Bedrooms & bathrooms
    • Bedrooms: 4
    • Bathrooms: 2
    • Full bathrooms: 1
    • 3/4 bathrooms: 1
    Rooms
    • Room types: Primary Bedroom w/ Closet, Lwr Level Family Room, Living Room Separate
    Other
    • Level: Upper
    Other
    • Level: Main
    Other
    • Level: Lower
    Heating
    • Natural Gas
    Cooling
    • Central Air
    Appliances
    • Included: Appliances Negotiable, Dishwasher, Dryer, Disposal, Free-Standing Range, Refrigerator, Washer, Gas Water Heater
    • Laundry: Laundry Closet
    Features
    • Ceiling-Specialty, Ceiling Fan(s)
    • Doors: Sliding Doors
    • Basement: Exterior Entry,Floor Drain,Finished,Walk-Out Access
    • Has fireplace: Yes
    • Fireplace features: One, Gas, Living Room
    Interior area
    • Total interior livable area: 3,043 sqft
    • Finished area below ground: 1,500

    Property

    Parking
    • Total spaces: 2
    • Parking features: Attached Garage, Garage Door Opener
    • Has attached garage: Yes
    • Carport spaces: 2
    Features
    • Patio & porch: Deck, Patio
    • Fencing: Fenced,Privacy
    Lot
    • Size: 8,712 Square Feet
    • Dimensions: 73 x 118
    • Features: Landscaped
    Details
    • Parcel number: 881304430006
    • Zoning: R-1
    • Special conditions: Standard

    Construction

    Type & style
    • Home type: SingleFamily
    • Property subtype: Single Family Residence
    Materials
    • Brk Accent, Vinyl Siding
    • Roof: Shingle,Asphalt
    Condition
    • Year built: 1997
    Details
    • Builder name: Craig Fairbanks

    Utilities & green energy

    • Sewer: Public Sewer
    • Water: Public

    Community & HOA

    Location
    • Region: Waterloo

    Financial & listing details

    • Price per square foot: $118/sqft
    • Tax assessed value: $276,410
    • Annual tax amount: $5,641
    • Date on market: 8/1/2026
    • Cumulative days on market: 1 day
    • Road surface type: Concrete, Hard Surface Road

    Price history

    DateEventPrice
    9/10/2026Sold$359,900-2.7%$118/sqft
    Source: Northeast Iowa Regional BOR as distributed by MLS GRID #20263580 Report a problem
    8/2/2026Pending sale$369,900$122/sqft
    Source: Northeast Iowa Regional BOR as distributed by MLS GRID #20263580 Report a problem
    8/1/2026Listed for sale$369,900+2366%$122/sqft
    Source: Northeast Iowa Regional BOR as distributed by MLS GRID #20263580 Report a problem
    5/16/1997Sold$15,000$5/sqft
    Source: Agent Provided Report a problem

    Public tax history

    YearProperty taxesTax assessment
    2025$5,177 +8.5%$276,410 +15.8%
    2024$4,770 +9.7%$238,630
    2023$4,349 +2.7%$238,630 +20.5%
    2022$4,233 +3.5%$198,000
    2021$4,089 +1.6%$198,000 +9.7%
    2020$4,023 -0.9%$180,540
    2019$4,058 +0.8%$180,540
    2018$4,025 0%$180,540
    2017$4,026 -1.7%$180,540
    2016$4,096 $180,540
    2015$4,096 +5.9%$180,540 +5.1%
    2014$3,868 +1.5%$171,750 -4.9%
    2012$3,810 -0.2%$180,540
    2011$3,817 +3.3%$180,540 -2%
    2010$3,696 +2.8%$184,250
    2009$3,596 +2.2%$184,250
    2008$3,519 +1.7%$184,250 +7%
    2007$3,461 -0.5%$172,200
    2006$3,478 -9.5%$172,200
    2005$3,845 +5.8%$172,200 +6.3%
    2003$3,634 +1.7%$162,020
    2002$3,574 +10.7%$162,020 +18%
    2001$3,228 $137,300
    Find assessor info on the county website

    Neighborhood: 50701

    Nearby schools

    GreatSchools rating
    Schools provided by the listing agent
    • Elementary: Lou Henry
    • Middle: Hoover Intermediate
    • High: West High - Waterloo

    Source: Northeast Iowa Regional BOR as distributed by MLS GRID. This data may not be complete. We recommend contacting the local school district to confirm school assignments for this home.

    Sell for more on Zillow
    Get a Zillow Showcase℠ listing at no additional cost and you could sell for .
    $369,100
    2% more
    +$7,382
    With Zillow Showcase(estimated)
    $376,482
    Sell for more on Zillow
    Get a Zillow Showcase℠ listing at no additional cost and you could sell for .
    $369,100
    2% more
    +$7,382
    With Zillow Showcase(estimated)
    $376,482