Skip main navigation
Off market
  • $696,000

    833 Lochmoor Ln, Highland Village, TX 75077

    5beds
    3,630sqft
    SingleFamily
    Built in 1989
    9,844 Square Feet Lot
    $696,000 Zestimate®
    $192/sqft
    $6,275 Estimated rent

    Home value

    $696,000

    $654,000 - $745,000

    $6,275/mo

    Zestimate® history
    Loading
    Loading...

    Owner options

    List your home for rent

    $6,275/mo

    Rent Zestimate®

    Find your next renter with Zillow Rental Manager. Plus, with online applications, you can quickly screen prospective tenants – for free.

    Learn more

    $6,275/mo

    Rent Zestimate®

    Refinance and save

    $4,627/mo

    Est. payment

    Refinancing to a lower rate could help reduce your monthly payments and save thousands over the life of the loan.

    See today's rates

    $4,627/mo

    Est. payment

    Explore your selling options

    Work with a Zillow partner agent

    Leverage their expertise and Zillow's premium Showcase listings to get your home seen by more buyers.

    Get started

    List with your own agent

    Get your home in front of millions of buyers by listing it on Zillow.

    Learn how to do it

    Sell it yourself

    Take full control of how buyers see your home on Zillow by listing For Sale by Owner (FSBO).

    List your home

    What's special

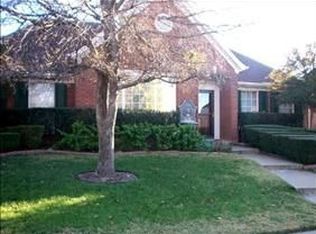
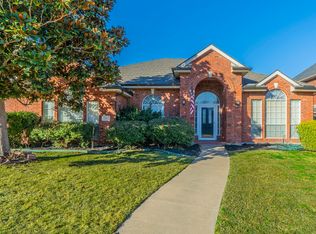
    Beautifully UPDATED home in desirable Briarhill Estates. Enter through the glass and mahogany door to the grand two story parlor with Brazilian Walnut, Granite, and Marble flooring. Living room and dining room boast Brazilian Walnut solid wood floors. Entry and dining have updated chandeliers. Light, bright, and spacious kitchen has Travertine floors, granite countertops, island, and large breakfast area. Appliances, all updated within the last 2 years, include Bosch double convection ovens, Stainless Steel dishwasher, and an electric downdraft cook top. The master bedroom, located on the main floor, is spacious and has open views to the pool, spa, and play yard. Master bathroom has been fully RENOVATED and completed late August 2015 includes 2 walk-in closets, water closet, double sinks with Silestone countertops, custom cabinetry, frameless glass shower door, porcelain tile with mosaic accents, and a jetted tub. Upstairs features 4 large bedrooms, walk-in closets, 2 UPDATED bathrooms, living/game room with vaulted ceilings, 2 linen closets and 1 large walk-in storage closet! Additional amenities and features included are resurfaced driveway and sidewalks, recent ceiling fans and light fixtures throughout, fresh paint throughout, brushed nickel bath faucets, recent pedestal sink in guest bath downstairs, 14 triple-pane high efficiency windows (2015), and Dental molding trim and vinyl siding with detailed design, shutters - house and garage.

    This property is not currently displayed as for sale or rent on Zillow. This may be different from what's on other websites or public sources.
    Facts & features

    Interior

    Bedrooms & bathrooms
    • Bedrooms: 5
    • Bathrooms: 4
    • Full bathrooms: 3
    • 1/2 bathrooms: 1
    Heating
    • Forced air, Other, Electric
    Cooling
    • Central
    Appliances
    • Included: Dishwasher, Dryer, Garbage disposal, Microwave, Range / Oven, Refrigerator, Trash compactor, Washer
    Features
    • Flooring: Tile, Carpet, Hardwood
    • Basement: None
    • Has fireplace: Yes
    • Fireplace features: Electric
    Interior area
    • Total interior livable area: 3,630 sqft

    Property

    Parking
    • Total spaces: 2
    • Parking features: Garage - Attached
    Features
    • Exterior features: Shingle, Vinyl, Wood, Brick, Composition
    • Has spa: Yes
    Lot
    • Size: 9,844 Square Feet
    Details
    • Parcel number: R154294

    Construction

    Type & style
    • Home type: SingleFamily
    Materials
    • Foundation: Slab
    • Roof: Composition
    Condition
    • Year built: 1989

    Community & HOA

    Location
    • Region: Highland Village

    Financial & listing details

    • Price per square foot: $192/sqft
    • Tax assessed value: $632,089
    • Annual tax amount: $9,831

    Price history

    DateEventPrice
    10/28/2015Sold--
    Source: Agent Provided Report a problem
    10/6/2015Pending sale$410,000$113/sqft
    Source: Ebby Halliday Realtors #13219140 Report a problem
    8/11/2015Listed for sale$410,000$113/sqft
    Source: Ebby Halliday Realtors #13219140 Report a problem

    Public tax history

    YearProperty taxesTax assessment
    2025$9,831 +0.8%$632,089 +4.9%
    2024$9,757 +10.4%$602,787 +10%
    2023$8,837 -6.6%$547,988 +10%
    2022$9,463 +2.9%$498,171 +10%
    2021$9,193 +2%$452,883 +3.3%
    2020$9,012 +6.2%$438,342 +5.6%
    2019$8,488 -1.1%$415,000 +2%
    2018$8,586 +8.4%$407,000 +10%
    2017$7,919 $370,000 +0.1%
    2016$7,919 +15.1%$369,717 +10.6%
    2015$6,881 $334,276 +9.1%
    2014$6,881 $306,308 +8.8%
    2013$6,881 $281,659 +1.4%
    2012-- $277,863 -0.1%
    2011-- $278,034 +2.4%
    2010-- $271,413 +0.7%
    2009-- $269,639 +11%
    2007$5,682 -3.5%$242,812 +2%
    2006$5,891 +2.1%$238,078 +2.4%
    2005$5,768 $232,554 -1.6%
    2004-- $236,388 -0.9%
    2003-- $238,529 +1.4%
    2002-- $235,266 +3.1%
    2001-- $228,273
    Find assessor info on the county website

    Neighborhood: Briarhill

    Nearby schools

    GreatSchools rating
    Get a cash offer in 3 minutes
    Find out how much your home could sell for in as little as 3 minutes with a no-obligation cash offer.
    Estimated market value
    $696,000
    Get a cash offer in 3 minutes
    Find out how much your home could sell for in as little as 3 minutes with a no-obligation cash offer.
    Estimated market value
    $696,000