Skip main navigation
Sold for $599,650
  • $599,650

    833 Madelyn Drive, Harlem, GA

    4beds
    3,788sqft
    Single Family Residence
    Built in 2013
    2.52 Acres Lot
    $644,800 Zestimate®
    $158/sqft
    $2,430 Estimated rent

    Home value

    $644,800

    $613,000 - $677,000

    $2,430/mo

    Zestimate® history
    Loading
    Loading...

    Owner options

    List your home for rent

    $2,430/mo

    Rent Zestimate®

    Find your next renter with Zillow Rental Manager. Plus, with online applications, you can quickly screen prospective tenants – for free.

    Learn more

    $2,430/mo

    Rent Zestimate®

    Refinance and save

    $3,675/mo

    Est. payment

    Refinancing to a lower rate could help reduce your monthly payments and save thousands over the life of the loan.

    See today's rates

    $3,675/mo

    Est. payment

    Explore your selling options

    Work with a Zillow partner agent

    Leverage their expertise and Zillow's premium Showcase listings to get your home seen by more buyers.

    Get started

    List with your own agent

    Get your home in front of millions of buyers by listing it on Zillow.

    Learn how to do it

    Sell it yourself

    Take full control of how buyers see your home on Zillow by listing For Sale by Owner (FSBO).

    List your home

    What's special

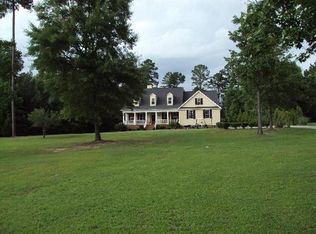
    Welcome to 833 Madelyn Drive in the Lamkin Springs community, where this beautiful home offers the perfect blend of comfort and elegance on a spacious 2.5-acre lot. With over 3800 square feet, this 4-bedroom, 2.5-bathroom home welcomes you with double country-style front doors leading to a foyer with hardwood floors throughout the living areas. The formal dining room features stately molding and scalloped ceilings. The open floor plan includes a great room with a stacked stone fireplace and built-in bookshelves, seamlessly connecting to the kitchen. The kitchen is equipped with granite counters, an island with a sink and breakfast bar, stainless steel appliances, and a breakfast room. Double French doors open to a back patio with a stamped concrete floor, overlooking a spacious, flat yard. The owner's suite boasts a walk-in closet, vaulted ceiling, and an en suite with his and her sinks, a garden tub, and a tile shower with a bench. The main floor also features three additional bedrooms, a full bath, a laundry room with a utility sink, and a mudroom conveniently located off the three-car garage. A huge bonus room on the second level provides extra space for various needs. Enjoy the serene setting from the rocking chair front porch and experience the charm and functionality of this exceptional home!

    Zillow last checked:

    Listing updated:

    Listed by:

    Michael Todd Luckey 706-306-9064,

    RE/MAX Reinvented

    Bought with:

    Zhyan Ali Sairany, 358248

    ERA Sunrise Realty

    Source: Hive MLS,MLS#: 98183135MLS LogoOriginating MLS: REALTORS® of Greater Augusta

    Facts & features

    Interior

    Bedrooms & bathrooms
    • Bedrooms: 4
    • Bathrooms: 3
    • Full bathrooms: 2
    • 1/2 bathrooms: 1
    Primary bedroom
    • Level: Main
    • Dimensions: 23 x 18
    Bedroom 2
    • Level: Main
    • Dimensions: 15 x 13
    Bedroom 3
    • Level: Main
    • Dimensions: 13 x 13
    Bedroom 4
    • Level: Main
    • Dimensions: 18 x 18
    Bonus room
    • Level: Upper
    • Dimensions: 36 x 17
    Breakfast room
    • Level: Main
    • Dimensions: 14 x 14
    Great room
    • Level: Main
    • Dimensions: 22 x 20
    Kitchen
    • Level: Main
    • Dimensions: 17 x 14
    Laundry
    • Level: Main
    • Dimensions: 10 x 8
    Heating
    • Propane, Fireplace(s), Heat Pump
    Cooling
    • Central Air, Ceiling Fan(s)
    Appliances
    • Included: Built-In Microwave, Refrigerator, Range, Dishwasher
    Features
    • Walk-in Closet(s), Kitchen Island, Pantry, Blinds/Shades, Built-in Features, Eat-in Kitchen, Walk-In Closet(s)
    • Flooring: Carpet, Ceramic Tile, Hardwood
    • Basement: None
    • Attic: Floored,Permanent Stairs,Storage
    Interior area
    • Total structure area: 3,788
    • Total interior livable area: 3,788 sqft

    Property

    Parking
    • Parking features: Attached, Concrete, Garage, Parking Pad
    • Has attached garage: Yes
    Features
    • Levels: Two
    • Patio & porch: Covered, Patio, Front Porch, Rear Porch
    • Fencing: Privacy
    Lot
    • Size: 2.52 Acres
    • Dimensions: 2.52
    • Features: Cul-De-Sac, Landscaped, Sprinklers in Front, Sprinklers in Rear
    Details
    • Parcel number: 030175

    Construction

    Type & style
    • Home type: SingleFamily
    • Property subtype: Single Family Residence
    Materials
    • Stone, Fiber Cement
    • Foundation: Slab
    • Roof: Composition
    Condition
    • New construction: No
    • Year built: 2013

    Utilities & green energy

    • Sewer: Septic Tank
    • Water: Public
    • Utilities for property: Cable Available

    Community & neighborhood

    Security
    • Security features: Smoke Detector(s)
    Location
    • Region: Harlem
    • Subdivision: Lamkin Springs

    HOA & financial

    HOA
    • Has HOA: No
    • Amenities included: Street Lights

    Other

    Other facts
    • Listing agreement: Exclusive Right To Sell
    • Listing terms: Cash,Conventional,FHA,VA Loan

    Price history

    DateEventPrice
    7/26/2024Sold$599,6500%$158/sqft
    Source: Hive MLS #98183135 Report a problem
    6/25/2024Pending sale$599,900$158/sqft
    Source: REALTORS® of Greater Augusta #530552 Report a problem
    6/17/2024Listed for sale$599,900+55.8%$158/sqft
    Source: REALTORS® of Greater Augusta #530552 Report a problem
    7/28/2017Sold$385,000+0%$102/sqft
    Source: Hive MLS #98062229 Report a problem
    6/6/2017Listed for sale$384,900+7.7%$102/sqft
    Source: GRIMAUD REEVES REALTY, LLC #414334 Report a problem
    4/29/2013Sold$357,500+678.9%$94/sqft
    Source: Public Record Report a problem
    10/17/2012Sold$45,900+9.3%$12/sqft
    Source: Public Record Report a problem
    4/2/2012Sold$42,000$11/sqft
    Source: Public Record Report a problem

    Public tax history

    YearProperty taxesTax assessment
    2025$5,842 +25.3%$606,422 +31.7%
    2024$4,661 +6%$460,616 +8%
    2023$4,399 +2.1%$426,345 +4.2%
    2022$4,308 +3.8%$408,983 +8.6%
    2021$4,152 -0.7%$376,471 +149.9%
    2020$4,180 +0.8%$150,652 +1.2%
    2019$4,145 -3.3%$148,901 -3.3%
    2018$4,287 +3.1%$154,000 +3.5%
    2017$4,157 -1.4%$148,792 -1%
    2016$4,217 +2.6%$150,326 -0.7%
    2015$4,109 +6.7%$151,363 +9.1%
    2014$3,851 +990.2%$138,739 +952.9%
    2005$353 +17.6%$13,177 +17.6%
    2004$300 $11,207

    Find assessor info on the county website

    Neighborhood: 30814

    Nearby schools

    GreatSchools rating
    Schools provided by the listing agent
    • Elementary: Euchee Creek
    • Middle: Harlem
    • High: Harlem

    Source: Hive MLS. This data may not be complete. We recommend contacting the local school district to confirm school assignments for this home.

    Get pre-qualified for a loan
    At Zillow Home Loans, we can pre-qualify you in as little as 5 minutes with no impact to your credit score.

    An equal housing lender. NMLS #10287.