Welcome to this meticulously maintained 4-bedroom, 2.5-bath brick front Colonial, proudly cared for by its original owners and ideally situated on a quiet cul-de-sac in a desirable West Chester neighborhood. Pride of ownership is evident throughout this beautiful home, set on a great lot enhanced by lovely landscaping and located in the distinguished West Chester Area School District. Enter through the foyer, where hardwood flooring sets the tone for the well-maintained interior boasting two double door entry closets. The spacious living room features two windows overlooking the front of the home and elegant crown molding. The living room flows seamlessly into the dining room, accented with both chair rail and crown molding and offering an inviting setting for gatherings and special occasions. A doorway from the dining room leads to the large eat-in kitchen featuring hardwood flooring, a center island, quartz countertops, tile backsplash, generous counter space, pull-out drawers, built-in microwave and a window above the kitchen sink overlooking the beautiful outdoors. The adjoining breakfast room features sliding glass doors leading to the deck, creating an easy transition for indoor-outdoor entertaining. A built-in dry bar area offers excellent storage, along with a beverage refrigerator. Open to the breakfast room, the comfortable family room is highlighted by double windows with a charming window seat, a gas brick fireplace, custom built-ins and crown molding—a wonderful space to relax and unwind. Also on the main level is a convenient powder room and laundry room with a utility tub, abundant cabinet storage and direct access to the deck. A hallway door leads to the two-car garage, with overhead storage accessible with the pull down stairs. Upstairs, the spacious primary bedroom offers crown molding, a ceiling fan, vanity nook and walk-in closet. The updated primary bath features a terestone countertop and a step-in shower with a built-in seat and swanstone groutless surround walls. Three additional bedrooms are nicely appointed, each offering multiple windows, generous closet space and ceiling fans. A hall bath with a tub/shower, window, terestone countertop and swanstone shower walls plus a generously sized hallway linen closet completes the second floor. The large unfinished basement provides exceptional storage and plenty of possibilities for future finishing. Create a home gym, hobby or recreation area, bar- or incorporate all three and still have room to spare. Outside, enjoy the serene lot, beautiful landscaping and lovely IPE deck, perfect for relaxing, dining and entertaining. The home has been thoughtfully maintained with valuable improvements including a new heating and air conditioning system, new water heater, repaved driveway, gutter guards and a generator. The 50-year roof has approximately 28 years of remaining life, providing additional peace of mind. The location is hard to beat! Enjoy the convenience of walking to the West Chester Borough for its wonderful restaurants, shopping and entertainment, while nearby parks and walking trails offer plenty of opportunities to enjoy the outdoors. Meticulously maintained, thoughtfully updated and lovingly cared for by its original owners, this special home offers the space, location and quality of ownership today's buyers are looking for. Welcome home! Be sure to click on the movie camera icon to see a slideshow of this beauty.
Pending
$825,000
833 Marrones Ct, West Chester, PA 19382
4beds
2,388sqft
Single Family Residence
Built in 1986
0.45 Acres Lot
$832,900 Zestimate®
$345/sqft
$-- HOA
What's special
Gas brick fireplaceBeautiful landscapingQuartz countertopsCustom built-insQuiet cul-de-sacRepaved drivewaySerene lot
- 34 days
- 345
- 14
Likely to sell faster than
Zillow last checked:
Listing updated:
Listed by:
Beth McCarthy 610-742-3790,
RE/MAX Main Line-West Chester 6106922228
Source: Bright MLS,MLS#: PACT2133074
Facts & features
Interior
Bedrooms & bathrooms
- Bedrooms: 4
- Bathrooms: 3
- Full bathrooms: 2
- 1/2 bathrooms: 1
- Main level bathrooms: 1
Basement
- Area: 1170
Heating
- Forced Air, Natural Gas
Cooling
- Central Air, Electric
Appliances
- Included: Microwave, Dishwasher, Disposal, Dryer, Freezer, Ice Maker, Oven/Range - Electric, Washer, Water Heater, Gas Water Heater
- Laundry: Main Level
Features
- Bathroom - Stall Shower, Bathroom - Tub Shower, Built-in Features, Ceiling Fan(s), Chair Railings, Crown Molding, Eat-in Kitchen, Kitchen Island, Primary Bath(s), Recessed Lighting, Walk-In Closet(s), Bar, Dry Wall
- Flooring: Carpet, Hardwood, Vinyl, Wood
- Doors: Six Panel, Sliding Glass
- Windows: Double Hung, Low Emissivity Windows, Screens
- Basement: Full,Unfinished
- Number of fireplaces: 1
- Fireplace features: Brick, Glass Doors, Gas/Propane, Mantel(s)
Interior area
- Total structure area: 3,558
- Total interior livable area: 2,388 sqft
- Finished area above ground: 2,388
- Finished area below ground: 0
Video & virtual tour
Property
Parking
- Total spaces: 2
- Parking features: Garage Faces Side, Garage Door Opener, Inside Entrance, Attached, Driveway, On Street
- Attached garage spaces: 2
- Has uncovered spaces: Yes
Accessibility
- Accessibility features: None
Features
- Levels: Two
- Stories: 2
- Patio & porch: Deck
- Pool features: None
Lot
- Size: 0.45 Acres
- Features: Cul-De-Sac, Front Yard, Landscaped, Rear Yard, SideYard(s)
Details
- Additional structures: Above Grade, Below Grade
- Parcel number: 5107D0106
- Zoning: R10
- Special conditions: Standard
Construction
Type & style
- Home type: SingleFamily
- Architectural style: Colonial
- Property subtype: Single Family Residence
Materials
- Brick Front, Vinyl Siding
- Foundation: Concrete Perimeter
- Roof: Asphalt
Condition
- Very Good
- New construction: No
- Year built: 1986
Utilities & green energy
- Electric: 200+ Amp Service
- Sewer: Public Sewer
- Water: Public
- Utilities for property: Cable Connected, Phone, Broadband
Community & HOA
Community
- Subdivision: Plum Run
HOA
- Has HOA: No
Location
- Region: West Chester
- Municipality: EAST BRADFORD TWP
Financial & listing details
- Price per square foot: $345/sqft
- Tax assessed value: $195,780
- Annual tax amount: $6,181
- Date on market: 8/17/2026
- Listing agreement: Exclusive Right To Sell
- Listing terms: Cash,Conventional
- Inclusions: Washer, Dryer, Refrigerator, Beverage Refrigerator, Basement Freezer, Safe, Generator - All In "as Is" Condition With No Monetary Value
- Ownership: Fee Simple
Estimated market value
$832,900
$791,000 - $875,000
$3,879/mo
Price history
| Date | Event | Price |
|---|---|---|
| 8/29/2026 | Pending sale | $825,000$345/sqft |
Source:  Bright MLS #PACT2133074 Report a problem Bright MLS #PACT2133074 Report a problem | ||
| 8/21/2026 | Contingent | $825,000$345/sqft |
Source: Bright MLS #PACT2133074 Report a problem | ||
| 8/17/2026 | Listed for sale | $825,000+459.4%$345/sqft |
Source: Bright MLS #PACT2133074 Report a problem | ||
| 8/1/1986 | Sold | $147,490$62/sqft |
Source: Agent Provided Report a problem | ||
Public tax history
| Year | Property taxes | Tax assessment |
|---|---|---|
| 2026 | $6,030 +3% | $195,780 |
| 2025 | $5,853 +2.1% | $195,780 |
| 2024 | $5,733 +1.9% | $195,780 |
| 2023 | $5,625 0% | $195,780 |
| 2022 | $5,626 +2.2% | $195,780 |
| 2021 | $5,504 +133.9% | $195,780 |
| 2020 | $2,353 -54.9% | $195,780 |
| 2019 | $5,216 +2.3% | $195,780 |
| 2018 | $5,101 +9899.4% | $195,780 |
| 2017 | $51 -98.8% | $195,780 |
| 2016 | $4,246 | $195,780 |
| 2015 | $4,246 | $195,780 |
| 2014 | $4,246 | $195,780 |
| 2013 | -- | $195,780 |
| 2012 | -- | $195,780 |
| 2011 | -- | $195,780 |
| 2010 | -- | $195,780 |
| 2009 | -- | $195,780 |
| 2008 | -- | $195,780 |
| 2007 | -- | $195,780 |
| 2006 | -- | $195,780 |
| 2005 | -- | $195,780 |
| 2004 | -- | $195,780 |
| 2003 | -- | $195,780 |
| 2000 | -- | $195,780 |
Find assessor info on the county website
Monthly payment
Est. payment
Payment breakdown
Explore the cost of this home by adjusting the details. Changes won't be saved.Climate risks
Neighborhood: 19382
Nearby schools
Schools provided by the listing agent
- Elementary: Hillsdale
- Middle: E.n. Peirce
- High: Henderson
- District: West Chester Area
Source: Bright MLS. This data may not be complete. We recommend contacting the local school district to confirm school assignments for this home.

Similar homes
- $895,0005 bd5 ba2.9k sqft883 Twickensham Ct, West Chester, PA 19382For Sale
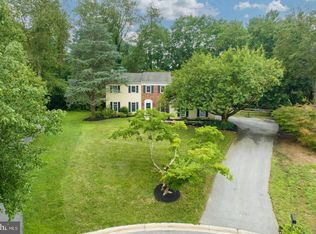
 MLS ID #PACT2134228, Ms. Jutta Roth, Keller Williams Realty Devon-Wayne. Bright MLS
 - $750,0004 bd3 ba2.2k sqft821 Serpentine Dr, West Chester, PA 19382For Sale
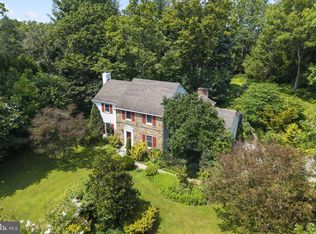 MLS ID #PACT2133220, Brian Foraker, Foraker Realty Co.. Bright MLS
 - $679,9804 bd3 ba2.1k sqft1141 School House Ln, West Chester, PA 19382For Sale
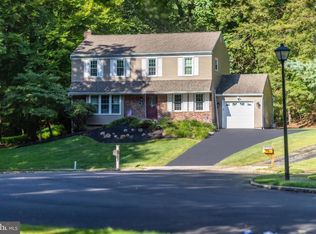 MLS ID #PACT2131606, Bob Badolato, BHHS Fox & Roach-Media. Bright MLS
 - $610,0003 bd3 ba1.6k sqft625 Locust Grove Rd, West Chester, PA 19382For Sale
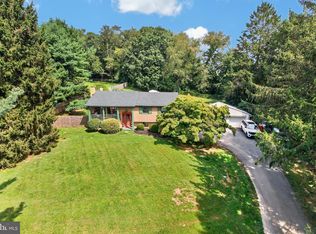 MLS ID #PACT2135762, Margot Mohr Teetor, RE/MAX Preferred - Newtown Square. Bright MLS
 - $889,0005 bd4 ba2.6k sqft951 Pottstown Pike, West Chester, PA 19380For SaleMLS ID #PACT2132498, Holly Gross, BHHS Fox & Roach-West Chester. Bright MLS
- $675,0004 bd3 ba1.8k sqft1297 Grove Rd, West Chester, PA 19380For SaleMLS ID #PACT2135690, Adam Dyer, Compass RE. Bright MLS
- $775,0004 bd3 ba3.4k sqft140 Governor Markham Dr, Glen Mills, PA 19342For SaleMLS ID #PADE2123666, Christine Bonanno, EXP Realty, LLC. Bright MLS
- $850,0004 bd3 ba2.7k sqft28 Patriot Ln, Thornton, PA 19373For SaleMLS ID #PADE2123094, Guy Matteo, RE/MAX Preferred - Newtown Square. Bright MLS
- $945,0005 bd4 ba3.2k sqft1012 Robin Dr, West Chester, PA 19382For SaleMLS ID #PACT2133626, Marsia Seydoux, Long & Foster Real Estate, Inc.. Bright MLS
- $675,0003 bd3 ba1.9k sqft605 French Creek Ln, Chester Springs, PA 19425For SaleMLS ID #PACT2135518, Carissa Driscoll, Redfin Corporation. Bright MLS
- $850,0003 bd3 ba3.4k sqft501 Mahoney Dr, Downingtown, PA 19335For SaleMLS ID #PACT2134358, Kathleen Kelly, Keller Williams Main Line. Bright MLS
- $775,0004 bd3 ba2.9k sqft73 Do Jan Dr, Pottstown, PA 19465For SaleMLS ID #PACT2135454, Kristi Medvetz, Herb Real Estate, Inc.. Bright MLS
- $799,0004 bd3 ba2.6k sqft4902 W Chester Pike, Newtown Square, PA 19073For SaleMLS ID #PADE2119822, Amy Fry, Coldwell Banker Realty. Bright MLS
- $750,0004 bd3 ba2.8k sqft171 Highspire Rd, Downingtown, PA 19335For SaleMLS ID #PACT2135678, Guy Matteo, RE/MAX Preferred - Newtown Square. Bright MLS
- $795,0004 bd3 ba2.4k sqft2330 Horseshoe Trl, Chester Springs, PA 19425For SaleMLS ID #PACT2127256, Marla Gallagher, Keller Williams Realty Devon-Wayne. Bright MLS
- $695,0004 bd4 ba2.9k sqft23 Gristmill Ct, Wilmington, DE 19803For SaleMLS ID #DENC2111030, Mr. Jacob Strusowski, BHHS Fox & Roach-Kennett Sq. Bright MLS
- $850,0004 bd3 ba3.4k sqft380 Sycamore Mills Rd, Media, PA 19063For SaleMLS ID #PADE2119720, Gary Scheivert, BHHS Fox & Roach-Media. Bright MLS
- $800,0004 bd4 ba2.7k sqft2949 Lovell Ave, Broomall, PA 19008For SaleMLS ID #PADE2121404, Derek Ducky Ryan, Keller Williams Real Estate -Exton. Bright MLS
- $849,9004 bd3 ba2.1k sqft606 Upper Gulph Rd, Strafford, PA 19087For SaleMLS ID #PACT2133888, Scott Furman, Real Broker, LLC. Bright MLS
- $830,0005 bd3 ba2.4k sqft257 Hemlock Ln, Springfield, PA 19064For SaleMLS ID #PADE2122986, Nick Bahateridis, Keller Williams Realty Devon-Wayne. Bright MLS
