Welcome to this beautifully maintained home in a friendly, established neighborhood near Abilene Christian University! With its inviting curb appeal, mature shade trees, and spacious layout, this home is perfect for growing families. Step inside to find fresh paint and updated flooring throughout. The living room features a stunning cathedral ceiling, built-in shelving, and a cozy painted brick fireplace—perfect for family movie nights or playtime. The open kitchen boasts granite countertops, a stylish backsplash, and ample storage, making mealtime a breeze. A charming bay window in the dining area provides a sunny spot for family breakfasts while overlooking the spacious backyard. Kids will love the enclosed back porch—ideal as a game room or a fun hangout space! The backyard offers plenty of room for play and adventure, with a dedicated dog run, a brick patio for outdoor gatherings, a storage shed, and space for gardening. The home also features generously sized bedrooms with large closets, a well-equipped laundry room with built-in shelves, a sink, and extra storage, and a thoughtfully designed layout that provides both comfort and convenience.
Located just minutes from schools, parks, and shopping, this home is a must-see for families looking for space, comfort, and a welcoming community!
Sold
Price Unknown
833 Milford St, Abilene, TX 79601
3beds
1,828sqft
Single Family Residence
Built in 1976
8,407 Square Feet Lot
$277,700 Zestimate®
$--/sqft
$3,275 Estimated rent
Home value
$277,700
$255,000 - $300,000
$3,275/mo
Zestimate® history
Owner options
List your home for rent
$3,275/mo
Rent Zestimate®
Find your next renter with Zillow Rental Manager. Plus, with online applications, you can quickly screen prospective tenants – for free.
$3,275/mo
Rent Zestimate®
Refinance and save
Refinancing to a lower rate could help reduce your monthly payments and save thousands over the life of the loan.
Explore your selling options
Work with a Zillow partner agent
Leverage their expertise and Zillow's premium Showcase listings to get your home seen by more buyers.
Get startedList with your own agent
Get your home in front of millions of buyers by listing it on Zillow.
Learn how to do itSell it yourself
Take full control of how buyers see your home on Zillow by listing For Sale by Owner (FSBO).
List your homeWhat's special
Stylish backsplashSpacious backyardFresh paintUpdated flooringBrick patioBuilt-in shelvingGranite countertops
Zillow last checked:
Listing updated:
Listed by:
Charlie Thyne 0542002 charliethyne@yahoo.com,
Village Real Estate 325-518-5042
Bought with:
Tonya Harbin
Real Broker, LLC.
Source: NTREIS,MLS#: 20863452
Facts & features
Interior
Bedrooms & bathrooms
- Bedrooms: 3
- Bathrooms: 2
- Full bathrooms: 2
Primary bedroom
- Level: First
- Dimensions: 1 x 1
Living room
- Level: First
- Dimensions: 1 x 1
Heating
- Central, Electric, Fireplace(s)
Cooling
- Central Air, Electric
Appliances
- Included: Convection Oven, Dishwasher, Electric Cooktop, Disposal, Microwave
- Laundry: Washer Hookup, Electric Dryer Hookup, Laundry in Utility Room
Features
- Built-in Features, Cathedral Ceiling(s), Granite Counters, High Speed Internet, Cable TV
- Flooring: Carpet, Ceramic Tile, Laminate
- Windows: Window Coverings
- Has basement: No
- Number of fireplaces: 1
- Fireplace features: Wood Burning
Interior area
- Total interior livable area: 1,828 sqft
Property
Parking
- Total spaces: 2
- Parking features: Door-Multi, Driveway, Garage Faces Front, Garage, Garage Door Opener, Inside Entrance, Kitchen Level, Lighted
- Attached garage spaces: 2
- Has uncovered spaces: Yes
Features
- Levels: One
- Stories: 1
- Patio & porch: Covered, Enclosed, Front Porch, Patio
- Exterior features: Dog Run, Garden, Rain Gutters, Storage
- Pool features: None
- Fencing: Back Yard,Wood
Lot
- Size: 8,407 Square Feet
- Features: Back Yard, Interior Lot, Lawn, Landscaped, Level, Many Trees
Details
- Parcel number: 71107
Construction
Type & style
- Home type: SingleFamily
- Architectural style: Detached
- Property subtype: Single Family Residence
Materials
- Brick
- Foundation: Slab
- Roof: Composition
Condition
- Year built: 1976
Utilities & green energy
- Utilities for property: Electricity Available, Municipal Utilities, Sewer Available, Separate Meters, Water Available, Cable Available
Community & HOA
Community
- Features: Curbs
- Subdivision: Radford Hills
HOA
- Has HOA: No
Location
- Region: Abilene
Financial & listing details
- Tax assessed value: $188,484
- Annual tax amount: $4,139
- Date on market: 3/6/2025
- Cumulative days on market: 26 days
- Listing terms: Cash,Conventional,FHA,VA Loan
- Electric utility on property: Yes
Price history
| Date | Event | Price |
|---|---|---|
| 5/16/2025 | Sold | -- |
Source: NTREIS #20863452 Report a problem | ||
| 4/2/2025 | Pending sale | $249,900$137/sqft |
Source: NTREIS #20863452 Report a problem | ||
| 3/21/2025 | Listed for sale | $249,900$137/sqft |
Source: NTREIS #20863452 Report a problem | ||
| 3/10/2025 | Contingent | $249,900$137/sqft |
Source: NTREIS #20863452 Report a problem | ||
| 3/6/2025 | Listed for sale | $249,900$137/sqft |
Source: NTREIS #20863452 Report a problem | ||
Public tax history
| Year | Property taxes | Tax assessment |
|---|---|---|
| 2025 | $825 | $188,484 +4.8% |
| 2024 | $825 -27.7% | $179,818 -0.4% |
| 2023 | $1,141 | $180,583 +9.5% |
| 2022 | $1,141 | $164,885 +10% |
| 2021 | -- | $149,895 +10% |
| 2020 | $1,141 | $136,268 -0.3% |
| 2019 | $1,141 | $136,637 +0.6% |
| 2018 | $1,141 | $135,862 +2.4% |
| 2017 | $1,141 | $132,678 +5.4% |
| 2016 | $1,141 -9.6% | $125,915 +2.8% |
| 2015 | $1,262 | $122,427 +11.9% |
| 2014 | $1,262 | $109,392 +1.3% |
| 2013 | -- | $107,970 -0.5% |
| 2012 | -- | $108,532 0% |
| 2011 | -- | $108,585 +1.2% |
| 2010 | -- | $107,310 |
| 2009 | -- | $107,310 -1.2% |
| 2008 | -- | $108,665 +3.8% |
| 2007 | -- | $104,714 +8.1% |
| 2006 | -- | $96,900 +7.1% |
| 2005 | -- | $90,443 +2.3% |
| 2004 | -- | $88,376 +4.9% |
| 2003 | -- | $84,241 +10% |
| 2002 | -- | $76,581 -0.2% |
| 2001 | -- | $76,764 |
Find assessor info on the county website
Neighborhood: East Highway 80
Nearby homes
- $267,0003 bd2 ba2k sqft825 Milford St, Abilene, TX 79601Off Market

- $229,6003 bd2 ba1.6k sqft841 Milford St, Abilene, TX 79601Off Market
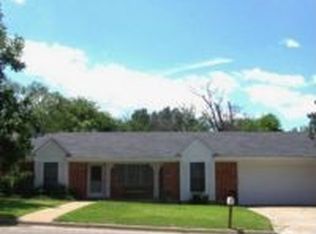
- $275,600-- bd2 ba2.1k sqft834 Canyon Ct, Abilene, TX 79601Off Market
- $262,300-- bd2 ba2k sqft817 Milford St, Abilene, TX 79601Off Market
- $294,300-- bd2 ba2.1k sqft826 Canyon Ct, Abilene, TX 79601Off Market
- $209,6003 bd2 ba1.7k sqft901 Milford St, Abilene, TX 79601Off Market
- $181,600-- bd2 ba1.7k sqft834 Milford St, Abilene, TX 79601Off Market
- $260,1004 bd3 ba2.4k sqft842 Milford St, Abilene, TX 79601Off Market
Nearby schools
GreatSchools rating
- 5/10Taylor Elementary SchoolGrades: K-5Distance: 0.8 mi
- 5/10Craig Middle SchoolGrades: 6-8Distance: 0.9 mi
- 5/10Abilene High SchoolGrades: 9-12Distance: 2.8 mi
Schools provided by the listing agent
- Elementary: Taylor
- Middle: Craig
- High: Abilene
- District: Abilene ISD
Source: NTREIS. This data may not be complete. We recommend contacting the local school district to confirm school assignments for this home.
- Texas
- Taylor County
- Abilene
- 79601
- East Highway 80
- 833 Milford St
Nearby cities
Nearby neighborhoods
Nearby zip codes
Other Abilene Topics
