Skip main navigation
Off market
  • $634,000

    833 Mission Valley Ln, Annapolis, MD 21401

    3beds
    1,652sqft
    SingleFamily
    Built in 2000
    7,405 Square Feet Lot
    $634,000 Zestimate®
    $384/sqft
    $3,175 Estimated rent

    Home value

    $634,000

    $602,000 - $666,000

    $3,175/mo

    Zestimate® history
    Loading
    Loading...

    Owner options

    List your home for rent

    $3,175/mo

    Rent Zestimate®

    Find your next renter with Zillow Rental Manager. Plus, with online applications, you can quickly screen prospective tenants – for free.

    Learn more

    $3,175/mo

    Rent Zestimate®

    Refinance and save

    $3,937/mo

    Est. payment

    Refinancing to a lower rate could help reduce your monthly payments and save thousands over the life of the loan.

    See today's rates

    $3,937/mo

    Est. payment

    Explore your selling options

    Work with a Zillow partner agent

    Leverage their expertise and Zillow's premium Showcase listings to get your home seen by more buyers.

    Get started

    List with your own agent

    Get your home in front of millions of buyers by listing it on Zillow.

    Learn how to do it

    Sell it yourself

    Take full control of how buyers see your home on Zillow by listing For Sale by Owner (FSBO).

    List your home

    What's special

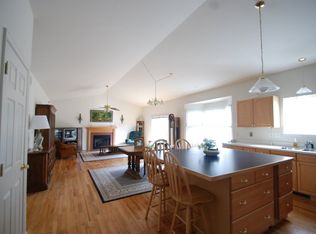
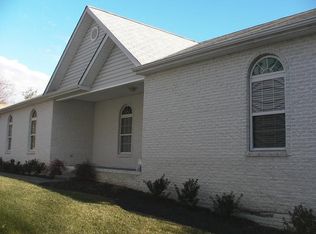
    This is one-level living at its finest! 833 Mission Valley has the feel of a contemporary Rancher. High and vaulted ceilings coupled with skylight and banks of windows makes for a wonderfully bright and airy interior. The open floor plan incorporates the Kitchen, Dining and Great Room spaces offering a gentle flow from one to the next. The renovated Kitchen boasts granite counters, tile and glass backsplash, stainless steel appliances, a center island and updated light fixtures; and, the garden window over the sink offers the perfect spot for plants to flourish. The spaces are freshly painted and the floors are gleaming - you won't find carpet in this one! Your Primary Bedroom Suite was well-planned with closet spaces as it features a walk-in closet plus a second closet, in addition to the linen closet. The spacious, Primary Bath is handicap-accessible with a roll-in shower and separate vanities. You'll find two more large Bedrooms and a full Hall Bath at the other side of the house. The Dining Area has a bay window and is open to the Great Room that has a gas fireplace. A deck is just off of the Great Room where the slider ushers the outdoors in. Rounding out this wonderful home is a full, walk-up Basement with a chairlift to navigate the stairs. A generous 2-car Garage with elevator provides convenient access directly into the house. As we mentioned earlier, Heritage Harbour, a waterfront-privileged Community, has fabulous amenities -- here's but a sampling: Clubhouse with exercise room, billiards room, gift shop, meeting spaces; indoor and outdoor pools; tennis courts; the option for a golf membership; the Bistro for carry-out or dining in; bus service; pier with boat slips; small craft storage and launch area; walking paths; and much more! You'll find the Community's newsletter, Harbour Lights, a great resource; one that will keep you up-to-date on all the latest happenings! Enjoy your tour!

    This property is off market, which means it's not currently listed for sale or rent on Zillow. This may be different from what's available on other websites or public sources.
    Facts & features

    Interior

    Bedrooms & bathrooms
    • Bedrooms: 3
    • Bathrooms: 2
    • Full bathrooms: 2
    Heating
    • Forced air, Gas
    Cooling
    • Central
    Appliances
    • Included: Dishwasher, Dryer, Microwave, Refrigerator, Washer
    Features
    • Kitchen Island, Pantry, Recessed Lighting, Walk-In Closet(s), Dining Area, Open Floorplan, Skylight(s), Wood Floors, Kitchen - Country, Entry Level Bedroom, Combination Dining/Living, Breakfast Area, Combination Kitchen/Dining, Tub Shower, Primary Bath(s)
    • Flooring: Tile, Hardwood
    • Basement: Partially finished
    • Has fireplace: Yes
    Interior area
    • Total interior livable area: 1,652 sqft
    • Finished area below ground: 0

    Property

    Parking
    • Total spaces: 4
    • Parking features: Garage - Attached
    Accessibility
    • Accessibility features: Roll-In Shower, Other, Chairlift, Level Entry - Main, Grab Bars Mod
    Features
    • Exterior features: Vinyl, Brick
    Lot
    • Size: 7,405 sqft
    Details
    • Parcel number: 0289290048575
    • Special conditions: Standard

    Construction

    Type & style
    • Home type: SingleFamily
    • Architectural style: Conventional
    Materials
    • Roof: Other
    Condition
    • Year built: 2000

    Community & neighborhood

    Location
    • Region: Annapolis

    HOA & financial

    HOA
    • Has HOA: Yes
    • HOA fee: $136 monthly

    Other

    Other facts
    • Heating: Forced Air, Programmable Thermostat
    • Appliances: Dishwasher, Refrigerator, Disposal, Built-in Microwave, Exhaust Fan, Water Heater, Dryer, Washer, Stainless Steel Appliance(s), Bar Fridge, Oven/Range - Electric
    • AssociationYN: true
    • FireplaceYN: true
    • GarageYN: true
    • AttachedGarageYN: true
    • HeatingYN: true
    • CoolingYN: true
    • StructureType: Detached
    • ConstructionMaterials: Vinyl Siding, Brick
    • StoriesTotal: 2
    • InteriorFeatures: Kitchen Island, Pantry, Recessed Lighting, Walk-In Closet(s), Dining Area, Open Floorplan, Skylight(s), Wood Floors, Kitchen - Country, Entry Level Bedroom, Combination Dining/Living, Breakfast Area, Combination Kitchen/Dining, Tub Shower, Primary Bath(s)
    • OpenParkingSpaces: 2
    • SpecialListingConditions: Standard
    • ParkingFeatures: Driveway, Other, Attached Garage, Garage Door Opener, Concrete, Garage Faces Front
    • CoveredSpaces: 2
    • Cooling: Central Air, Ceiling Fan(s), Programmable Thermostat
    • BelowGradeFinishedArea: 0
    • AccessibilityFeatures: Roll-In Shower, Other, Chairlift, Level Entry - Main, Grab Bars Mod
    • ArchitecturalStyle: Ranch/Rambler
    • MlsStatus: Active
    • TaxAnnualAmount: 4914.0

    Price history

    DateEventPrice
    5/1/2021Sold$455,000-0.9%$275/sqft
    Source: Public Record Report a problem
    4/1/2021Pending sale$459,000$278/sqft
    Source: Long & Foster Broker Feed #MDAA455500 Report a problem
    3/29/2021Price change$459,000-1.8%$278/sqft
    Source: Long & Foster Broker Feed #MDAA455500 Report a problem
    3/27/2021Listed for sale$467,500$283/sqft
    Source: Long & Foster Broker Feed #MDAA455500 Report a problem
    3/17/2021Contingent$467,500$283/sqft
    Source: Long & Foster Broker Feed #MDAA455500 Report a problem
    2/11/2021Price change$467,500-4.6%$283/sqft
    Source: Long & Foster Real Estate, Inc. #MDAA455500 Report a problem
    1/8/2021Listed for sale$490,000+25.6%$297/sqft
    Source: Long & Foster Real Estate, Inc. #MDAA455500 Report a problem
    5/5/2016Sold$390,000$236/sqft
    Source: Public Record Report a problem
    3/1/2016Pending sale$390,000$236/sqft
    Source: Long & Foster Real Estate, Inc. #AA9569571 Report a problem
    2/27/2016Listed for sale$390,000+73.3%$236/sqft
    Source: Long & Foster Real Estate, Inc. #AA9569571 Report a problem
    5/3/2001Sold$225,000+77.6%$136/sqft
    Source: Public Record Report a problem
    3/23/2000Sold$126,666$77/sqft
    Source: Public Record Report a problem

    Public tax history

    YearProperty taxesTax assessment
    2025$6,100 +17.8%$512,000 +8.3%
    2024$5,177 +9.3%$472,800 +9%
    2023$4,735 +4.5%$433,600
    2022$4,531 $433,600
    2021$4,531 -1.8%$433,600 -1.7%
    2020$4,616 +4.9%$441,300
    2019$4,399 +8.7%$441,300 +10.6%
    2018$4,046 +5.1%$398,967 +5.6%
    2017$3,851 $377,800 +3%
    2016-- $366,833 +3.1%
    2015-- $355,867 +3.2%
    2014-- $344,900
    2013-- $344,900
    2012-- $344,900 -8.7%
    2011-- $377,560
    2010-- $377,560
    2009-- $377,560 -11.7%
    2008-- $427,400 +11.8%
    2007-- $382,392 +13.3%
    2006-- $337,386 +15.4%
    2005-- $292,380 +8.7%
    2004-- $268,992 +9.5%
    2003-- $245,606 +10.5%
    2002-- $222,220 +0.7%
    2001-- $220,706

    Find assessor info on the county website

    Neighborhood: 21401

    Nearby schools

    GreatSchools rating
    Schools provided by the listing agent
    • District: ANNE ARUNDEL COUNTY PUBLIC SCHOOLS

    Source: The MLS. This data may not be complete. We recommend contacting the local school district to confirm school assignments for this home.

    Get a cash offer in 3 minutes
    Find out how much your home could sell for in as little as 3 minutes with a no-obligation cash offer.
    Estimated market value
    $634,000
    Get a cash offer in 3 minutes
    Find out how much your home could sell for in as little as 3 minutes with a no-obligation cash offer.
    Estimated market value
    $634,000