Skip main navigation
Sold for $245,000
  • $245,000

    833 N Halstead St, Allentown, PA 18109

    4beds
    1,125sqft
    Single Family Residence
    Built in 1954
    9,583.2 Square Feet Lot
    $253,600 Zestimate®
    $218/sqft
    $2,138 Estimated rent

    Home value

    $253,600

    $226,000 - $284,000

    $2,138/mo

    Zestimate® history
    Loading
    Loading...

    Owner options

    List your home for rent

    $2,138/mo

    Rent Zestimate®

    Find your next renter with Zillow Rental Manager. Plus, with online applications, you can quickly screen prospective tenants – for free.

    Learn more

    $2,138/mo

    Rent Zestimate®

    Refinance and save

    $1,697/mo

    Est. payment

    Refinancing to a lower rate could help reduce your monthly payments and save thousands over the life of the loan.

    See today's rates

    $1,697/mo

    Est. payment

    Explore your selling options

    Work with a Zillow partner agent

    Leverage their expertise and Zillow's premium Showcase listings to get your home seen by more buyers.

    Get started

    List with your own agent

    Get your home in front of millions of buyers by listing it on Zillow.

    Learn how to do it

    Sell it yourself

    Take full control of how buyers see your home on Zillow by listing For Sale by Owner (FSBO).

    List your home

    What's special

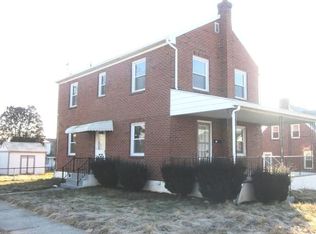
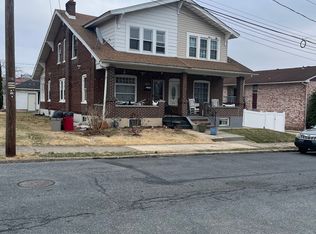
    Partially fenced yardEnclosed gazebo areaAttached one car garageDetached homeWood flooring
    Looking for somewhere to call home, well look no further. Great opportunity to own your own detached home. This 4 bedroom 1 full bath home is waiting for its new owners. Tons of possibilities in this well maintained home. The first floor has wood flooring under the carpets. Two large bedrooms on the second floor. The full basement is a clean slate for you to finish as you wish. You will love the size of the partially fenced yard, with deck and enclosed gazebo area. Don't forget the attached one car garage. Make your appointment today, and make this your new home in the new year.

    Zillow last checked:

    Listing updated:

    Listed by:

    Terrilynn Zukawski 610-216-4595,

    Home Team Real Estate

    Bought with:

    nonmember

    NON MBR Office

    Source: GLVR,MLS#: 749674MLS LogoOriginating MLS: Lehigh Valley MLS

    Facts & features

    Interior

    Bedrooms & bathrooms
    • Bedrooms: 4
    • Bathrooms: 1
    • Full bathrooms: 1
    Bedroom
    • Level: First
    • Dimensions: 11.00 x 9.00
    Bedroom
    • Level: First
    • Dimensions: 12.00 x 11.00
    Bedroom
    • Level: Second
    • Dimensions: 13.00 x 9.00
    Bedroom
    • Level: Second
    • Dimensions: 13.00 x 11.00
    Other
    • Level: First
    • Dimensions: 7.00 x 7.00
    Kitchen
    • Level: First
    • Dimensions: 11.00 x 10.00
    Living room
    • Level: First
    • Dimensions: 12.00 x 13.00
    Heating
    • Baseboard, Oil
    Cooling
    • Wall/Window Unit(s)
    Appliances
    • Included: Dryer, Electric Oven, Electric Range, Refrigerator, Washer
    • Laundry: Washer Hookup, Dryer Hookup, Lower Level
    Features
    • Cedar Closet(s), Eat-in Kitchen, Window Treatments
    • Flooring: Carpet, Laminate, Resilient
    • Windows: Drapes, Screens
    • Basement: Daylight,Exterior Entry,Concrete
    Interior area
    • Total interior livable area: 1,125 sqft
    • Finished area above ground: 1,125
    • Finished area below ground: 0

    Property

    Parking
    • Total spaces: 1
    • Parking features: Attached, Garage, Garage Door Opener
    • Attached garage spaces: 1
    Features
    • Levels: One and One Half
    • Stories: 1
    • Patio & porch: Covered, Porch
    • Exterior features: Porch, Shed
    • Has view: Yes
    • View description: City Lights
    Lot
    • Size: 9,583 sqft
    • Features: Flat
    Details
    • Additional structures: Gazebo, Shed(s)
    • Parcel number: 640787670577001
    • Zoning: R-M-MEDIUM DENSITY RESIDE
    • Special conditions: None

    Construction

    Type & style
    • Home type: SingleFamily
    • Architectural style: Cape Cod
    • Property subtype: Single Family Residence
    Materials
    • Brick
    • Foundation: Basement, Block
    • Roof: Asphalt,Fiberglass
    Condition
    • Year built: 1954

    Utilities & green energy

    • Electric: 100 Amp Service, Circuit Breakers
    • Sewer: Public Sewer
    • Water: Public

    Community & neighborhood

    Location
    • Region: Allentown
    • Subdivision: Bachman Terrace

    Other

    Other facts
    • Listing terms: Cash,Conventional,FHA,VA Loan
    • Ownership type: Fee Simple
    • Road surface type: Paved

    Price history

    DateEventPrice
    2/28/2025Sold$245,000-5.7%$218/sqft
    Source: GLVR #749674 Report a problem
    1/30/2025Pending sale$259,900$231/sqft
    Source: GLVR #749674 Report a problem
    1/26/2025Listed for sale$259,900$231/sqft
    Source: GLVR #749674 Report a problem
    1/1/2025Pending sale$259,900$231/sqft
    Source: GLVR #749674 Report a problem
    12/9/2024Listed for sale$259,900$231/sqft
    Source: GLVR #749674 Report a problem

    Public tax history

    Tax history is unavailable.

    Neighborhood: 18109

    Nearby schools

    GreatSchools rating
    Schools provided by the listing agent
    • District: Allentown

    Source: GLVR. This data may not be complete. We recommend contacting the local school district to confirm school assignments for this home.

    Get a cash offer in 3 minutes
    Find out how much your home could sell for in as little as 3 minutes with a no-obligation cash offer.
    Estimated market value
    $253,600
    Get a cash offer in 3 minutes
    Find out how much your home could sell for in as little as 3 minutes with a no-obligation cash offer.
    Estimated market value
    $253,600