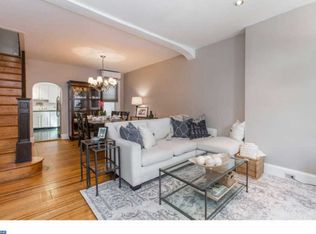
Welcome to 833 N. Judson Street, a charming home nestled in the Fairmount section of Philadelphia. As you step through the front door, you'll be greeted by the cozy living room with natural light that streams through the cottage shutters which are on most of the windows of the house. The living space flows into the dining room and kitchen to offer an open floor concept. With hardwood floors throughout and recessed lighting, it is a comfortable space for relaxation or entertaining guests. There is also a full bath on this floor next to the modern kitchen with granite countertops and stainless steel appliances. Upstairs the home offers three bedrooms with ample closet space and another full sized bathroom. The unfinished basement provides some great storage space and includes a laundry area. Conveniently located, this home offers easy access to a multitude of amenities. Explore the vibrant neighborhood, filled with its many restaurants, shops, and cultural attractions. With excellent transportation options nearby, commuting to work or exploring the city is a breeze. Don't miss the opportunity to make 833 N. Judson Street your new home. Schedule a showing today and experience the charm, comfort, and convenience that this Philadelphia gem has to offer
Sold for $420,000
$420,000
833 N Judson St, Philadelphia, PA 19130
3beds
988sqft
Townhouse
Built in 1925
672 Square Feet Lot
$469,100 Zestimate®
$425/sqft
$2,539 Estimated rent
Home value
$469,100
$446,000 - $497,000
$2,539/mo
Zestimate® history
Owner options
List your home for rent
$2,539/mo
Rent Zestimate®
Find your next renter with Zillow Rental Manager. Plus, with online applications, you can quickly screen prospective tenants – for free.
$2,539/mo
Rent Zestimate®
Refinance and save
$2,551/mo
Est. payment
Refinancing to a lower rate could help reduce your monthly payments and save thousands over the life of the loan.
$2,551/mo
Est. payment
Explore your selling options
Work with a Zillow partner agent
Leverage their expertise and Zillow's premium Showcase listings to get your home seen by more buyers.
Get startedList with your own agent
Get your home in front of millions of buyers by listing it on Zillow.
Learn how to do itSell it yourself
Take full control of how buyers see your home on Zillow by listing For Sale by Owner (FSBO).
List your homeWhat's special
Hardwood floors throughoutUnfinished basementGranite countertopsAmple closet spaceModern kitchenNatural lightRecessed lighting
Zillow last checked:
Listing updated:
Listed by:
Gina Salmon 610-246-5429,
BHHS Fox & Roach-Rosemont,
Co-Listing Agent: William Thomas Salmon 610-808-7907,
BHHS Fox & Roach-Rosemont
Bought with:
Guy Matteo, AB048253L
RE/MAX Preferred - Newtown Square
Source: Bright MLS,MLS#: PAPH2233162
Facts & features
Interior
Bedrooms & bathrooms
- Bedrooms: 3
- Bathrooms: 2
- Full bathrooms: 2
- Main level bathrooms: 1
Basement
- Area: 400
Heating
- Forced Air, Natural Gas
Cooling
- Central Air, Natural Gas
Appliances
- Included: Microwave, Oven/Range - Gas, Refrigerator, Stainless Steel Appliance(s), Washer, Dryer, Dishwasher, Gas Water Heater
- Laundry: In Basement
Features
- Dining Area, Crown Molding, Open Floorplan, Recessed Lighting, Bathroom - Tub Shower, Dry Wall
- Flooring: Wood, Ceramic Tile
- Doors: Storm Door(s)
- Windows: Window Treatments
- Basement: Concrete
- Has fireplace: No
Interior area
- Total structure area: 1,388
- Total interior livable area: 988 sqft
- Finished area above ground: 988
- Finished area below ground: 0
Property
Parking
- Parking features: On Street
- Has uncovered spaces: Yes
Accessibility
- Accessibility features: None
Features
- Levels: Three
- Stories: 3
- Patio & porch: Patio
- Exterior features: Sidewalks, Street Lights
- Pool features: None
- Fencing: Wood
Lot
- Size: 672 sqft
- Dimensions: 14.00 x 48.00
Details
- Additional structures: Above Grade, Below Grade
- Parcel number: 151183900
- Zoning: RSA5
- Special conditions: Standard
Construction
Type & style
- Home type: Townhouse
- Architectural style: Straight Thru
- Property subtype: Townhouse
Materials
- Brick
- Foundation: Concrete Perimeter
- Roof: Flat
Condition
- New construction: No
- Year built: 1925
Utilities & green energy
- Sewer: Public Sewer
- Water: Public
Community & neighborhood
Location
- Region: Philadelphia
- Subdivision: Fairmount
- Municipality: PHILADELPHIA
Other
Other facts
- Listing agreement: Exclusive Agency
- Ownership: Fee Simple
Price history
| Date | Event | Price |
|---|---|---|
| 7/24/2023 | Sold | $420,000-1.2%$425/sqft |
Source:  Bright MLS #PAPH2233162 Report a problem Bright MLS #PAPH2233162 Report a problem | ||
| 6/6/2023 | Pending sale | $425,000$430/sqft |
Source: Berkshire Hathaway HomeServices Fox & Roach, REALTORS #PAPH2233162 Report a problem | ||
| 6/5/2023 | Contingent | $425,000$430/sqft |
Source: Bright MLS #PAPH2233162 Report a problem | ||
| 6/1/2023 | Listed for sale | $425,000+18.1%$430/sqft |
Source: Bright MLS #PAPH2233162 Report a problem | ||
| 4/6/2020 | Sold | $360,000-1.4%$364/sqft |
Source: Public Record Report a problem | ||
| 2/7/2020 | Pending sale | $365,000$369/sqft |
Source: KW Philly South #PAPH861362 Report a problem | ||
| 2/1/2020 | Price change | $365,000-2.7%$369/sqft |
Source: Keller Williams Philly #PAPH861362 Report a problem | ||
| 1/10/2020 | Listed for sale | $375,000+23%$380/sqft |
Source: Keller Williams Philly #PAPH861362 Report a problem | ||
| 11/11/2016 | Sold | $305,000+17.3%$309/sqft |
Source: Agent Provided Report a problem | ||
| 2/16/2011 | Sold | $260,000-6.8%$263/sqft |
Source: Public Record Report a problem | ||
| 11/13/2010 | Price change | $279,000-6.7%$282/sqft |
Source: Coldwell Banker Preferred #5788511 Report a problem | ||
| 10/22/2010 | Listed for sale | $299,000$303/sqft |
Source: Coldwell Banker Preferred #5788511 Report a problem | ||
Public tax history
| Year | Property taxes | Tax assessment |
|---|---|---|
| 2025 | $5,609 +6.7% | $400,700 +6.7% |
| 2024 | $5,258 | $375,600 |
| 2023 | $5,258 | $375,600 |
| 2022 | $5,258 | -- |
| 2021 | $5,258 +3.3% | -- |
| 2018 | $5,088 +12.4% | -- |
| 2017 | $4,528 -84.3% | -- |
| 2016 | $28,903 +676.8% | -- |
| 2015 | $3,721 | -- |
| 2014 | $3,721 +4.5% | $295,800 +1055.5% |
| 2012 | $3,562 | $25,600 |
| 2011 | -- | $25,600 |
| 2010 | -- | $25,600 |
| 2009 | -- | $25,600 |
| 2008 | -- | $25,600 |
| 2007 | -- | $25,600 +7.5% |
| 2006 | -- | $23,808 |
| 2005 | -- | $23,808 |
| 2004 | -- | $23,808 +10.1% |
| 2003 | -- | $21,632 +22.9% |
| 2002 | -- | $17,600 |
| 2000 | -- | $17,600 |
| 1999 | -- | $17,600 |
Find assessor info on the county website
Neighborhood: Fairmount
Nearby schools
GreatSchools rating
- 7/10Bache-Martin SchoolGrades: PK-8Distance: 0.1 mi
- 2/10Franklin Benjamin High SchoolGrades: 9-12Distance: 0.8 mi
Schools provided by the listing agent
- Elementary: Bache-martin
- High: Benjamin Franklin
- District: The School District Of Philadelphia
Source: Bright MLS. This data may not be complete. We recommend contacting the local school district to confirm school assignments for this home.
Get a cash offer in 3 minutes
Find out how much your home could sell for in as little as 3 minutes with a no-obligation cash offer.
Estimated market value
$469,100
Get a cash offer in 3 minutes
Find out how much your home could sell for in as little as 3 minutes with a no-obligation cash offer.
Estimated market value
$469,100
- Pennsylvania
- Philadelphia County
- Philadelphia
- 19130
- Fairmount
- 833 N Judson St
Nearby cities
Nearby neighborhoods
Nearby zip codes
Other Philadelphia Topics
