Skip main navigation
Sold for $187,000
  • $187,000

    833 N Madison St, Lapeer, MI 48446

    3beds
    1,056sqft
    Single Family Residence
    Built in 1950
    10,454.4 Square Feet Lot
    $208,400 Zestimate®
    $177/sqft
    $1,643 Estimated rent

    Home value

    $208,400

    $198,000 - $219,000

    $1,643/mo

    Zestimate® history
    Loading
    Loading...

    Owner options

    List your home for rent

    $1,643/mo

    Rent Zestimate®

    Find your next renter with Zillow Rental Manager. Plus, with online applications, you can quickly screen prospective tenants – for free.

    Learn more

    $1,643/mo

    Rent Zestimate®

    Refinance and save

    $1,230/mo

    Est. payment

    Refinancing to a lower rate could help reduce your monthly payments and save thousands over the life of the loan.

    See today's rates

    $1,230/mo

    Est. payment

    Explore your selling options

    Work with a Zillow partner agent

    Leverage their expertise and Zillow's premium Showcase listings to get your home seen by more buyers.

    Get started

    List with your own agent

    Get your home in front of millions of buyers by listing it on Zillow.

    Learn how to do it

    Sell it yourself

    Take full control of how buyers see your home on Zillow by listing For Sale by Owner (FSBO).

    List your home

    What's special

    Dog parksNew deckNew metal roofNew social districtNatural lightingLarge master bedroomUpdated kitchen
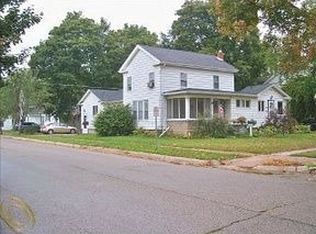
    Welcome home to your thoroughly updated three-bedroom, one bathroom ranch in walking distance to the historical heart of beautiful downtown Lapeer, including the new Social District, Art and Dog Parks! With so many unique and diverse amenities and attractions, Lapeer has as much to offer you and your family as this home does! Upon entering, you'll be welcomed by your spacious and cozy living room filled with natural lighting that flows into your tastefully updated kitchen equipped with matching Samsung stainless steel appliances. Step into your large master bedroom and then through your sliding glass door onto your new deck that's perfect for entertaining or relaxation in the backyard. Rest easy knowing your home's new metal roof, gutters, and certified Energy Star efficient windows throughout will be reliable for many years to come. Add in the Complimentary FREE Home Warranty, this home is priced to sell! Bring your offers and make it home today!

    Zillow last checked:

    Listing updated:

    Listed by:

    Bryan Connell 248-626-2100,

    Keller Williams Home

    Bought with:

    Kathleen Wawrzyniak, 6501405624

    Anthony Djon Luxury Real Estate

    Source: Realcomp II,MLS#: 20240008425MLS Logo

    Facts & features

    Interior

    Bedrooms & bathrooms
    • Bedrooms: 3
    • Bathrooms: 1
    • Full bathrooms: 1
    Primary bedroom
    • Level: Entry
    • Area: 165
    • Dimensions: 11 x 15
    Bedroom
    • Level: Entry
    • Area: 132
    • Dimensions: 11 x 12
    Bedroom
    • Level: Entry
    • Area: 144
    • Dimensions: 12 x 12
    Other
    • Level: Entry
    Kitchen
    • Level: Entry
    • Area: 154
    • Dimensions: 11 x 14
    Living room
    • Level: Entry
    • Area: 180
    • Dimensions: 12 x 15
    Heating
    • Forced Air, Natural Gas
    Cooling
    • Central Air
    Appliances
    • Included: Convection Oven, Dishwasher, Disposal, Free Standing Freezer, Free Standing Gas Range, Free Standing Refrigerator, Ice Maker, Microwave, Stainless Steel Appliances, Washer Dryer Stacked
    • Laundry: Gas Dryer Hookup
    Features
    • High Speed Internet, Programmable Thermostat
    • Windows: Energy Star Qualified Windows
    • Basement: Unfinished
    • Has fireplace: No
    Interior area
    • Total interior livable area: 1,056 sqft
    • Finished area above ground: 1,056

    Property

    Parking
    • Total spaces: 1
    • Parking features: One Car Garage, Attached
    • Attached garage spaces: 1
    Features
    • Levels: One
    • Stories: 1
    • Entry location: GroundLevelwSteps
    • Patio & porch: Deck
    • Pool features: None
    • Fencing: Back Yard,Fenced
    Lot
    • Size: 10,454 sqft
    • Dimensions: 60.00 x 90.00
    Details
    • Parcel number: L204550004000
    • Special conditions: Short Sale No,Standard

    Construction

    Type & style
    • Home type: SingleFamily
    • Architectural style: Ranch
    • Property subtype: Single Family Residence
    Materials
    • Vinyl Siding
    • Foundation: Crawl Space, Michigan Basement, Poured
    • Roof: Metal
    Condition
    • New construction: No
    • Year built: 1950
    • Major remodel year: 2022
    Details
    • Warranty included: Yes

    Utilities & green energy

    • Electric: Volts 220
    • Sewer: Public Sewer
    • Water: Public
    • Utilities for property: Above Ground Utilities
    Green energy
    • Energy efficient items: Windows

    Community & neighborhood

    Security
    • Security features: Carbon Monoxide Detectors, Smoke Detectors
    Community
    • Community features: Sidewalks
    Location
    • Region: Lapeer
    • Subdivision: CITY OF LAPEER R ORIGINAL PLAT

    Other

    Other facts
    • Listing agreement: Exclusive Right To Sell
    • Listing terms: Cash,Conventional,FHA,Va Loan

    Price history

    DateEventPrice
    3/19/2024Sold$187,000+2.7%$177/sqft
    Source: Realcomp II #20240008425 Report a problem
    2/18/2024Pending sale$182,000$172/sqft
    Source: Realcomp II #20240008425 Report a problem
    2/17/2024Listed for sale$182,000+142.7%$172/sqft
    Source: Realcomp II #20240008425 Report a problem
    2/1/2017Sold$75,000$71/sqft
    Source: Public Record Report a problem
    11/8/2016Listed for sale$75,000$71/sqft
    Source: Liberty Way Realty #216084556 Report a problem
    9/6/2016Listing removed$75,000$71/sqft
    Source: Liberty Way Realty #216084556 Report a problem
    8/24/2016Listed for sale$75,000$71/sqft
    Source: Liberty Way Realty #216084556 Report a problem

    Public tax history

    YearProperty taxesTax assessment
    2025$1,372 +5.8%$78,500 +1.8%
    2024$1,297 +5.5%$77,100 +2.9%
    2023$1,229 +7.9%$74,900 +5.8%
    2022$1,139 +1.1%$70,800 +4.1%
    2021$1,126 $68,000 +22.3%
    2020-- $55,600 +43.7%
    2018$846 +0.7%$38,700 -1.5%
    2017$841 $39,300 +12.3%
    2016-- $35,000 +7.4%
    2015-- $32,600 +8.3%
    2014-- $30,100 +6.7%
    2013-- $28,200 -8.4%
    2012-- $30,800 -5.8%
    2011-- $32,700 -11.6%
    2010-- $37,000 -22.6%
    2009-- $47,800 -18.4%
    2008-- $58,600 -8.4%
    2007-- $64,000 +6.7%
    2006-- $60,000 +12.1%
    2005-- $53,500 +5.7%
    2004-- $50,600 +0.2%
    2003-- $50,500 +13.7%
    2002-- $44,400 +6.7%
    2001-- $41,600

    Find assessor info on the county website

    Neighborhood: 48446

    Nearby schools

    GreatSchools rating
    Get a cash offer in 3 minutes
    Find out how much your home could sell for in as little as 3 minutes with a no-obligation cash offer.
    Estimated market value
    $208,400
    Get a cash offer in 3 minutes
    Find out how much your home could sell for in as little as 3 minutes with a no-obligation cash offer.
    Estimated market value
    $208,400